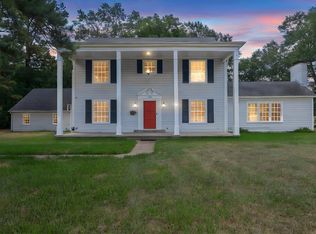
Some homes just have a vibe! This mid century 4 bed,3 bath is just that! The abundant natural light through expansive windows accented with shutters, creating bright and inviting living spaces throughout.. Character shines with built-ins and a floor plan that offers flexibility. Featuring two ensuite bedrooms, the home provides multiple living arrangements to suit a variety of needs. The current owner has transformed one of the ensuite bedrooms into a spacious flex room, making it ideal as a workout room, home office, media room, hobby space, or guest retreat. It can easily serve as a private bedroom suite again if desired. The living areas flow comfortably into the kitchen and dining spaces, creating an ideal setting for everyday living and entertaining. Outside, the large fenced backyard extends your living space with a great spot for cooking out or just sitting and enjoying the beautiful landscape. Two outbuildings offer plenty of storage and a great hobby room.
For sale
Price cut: $5K (9/11)
$324,900
910 Reen Dr, Lufkin, TX 75904
4beds
2,555sqft
Single Family Residence
Built in 1960
0.46 Acres Lot
$318,400 Zestimate®
$127/sqft
$-- HOA
What's special
Two ensuite bedroomsWindows accented with shuttersSpacious flex roomLarge fenced backyard
- 75 days
- 180
- 10
Zillow last checked:
Listing updated:
Listed by:
Wendy Williams,
Gann Medford Real Estate, Inc.
Source: Deep East Texas,MLS#: 70014559
Facts & features
Interior
Bedrooms & bathrooms
- Bedrooms: 4
- Bathrooms: 3
- Full bathrooms: 3
Rooms
- Room types: Breakfast Room, Dining Room, Family Room, Living Room, Utility Room
Heating
- Central, Natural Gas
Cooling
- Central Air, Electric
Appliances
- Included: Gas Water Heater, Dishwasher, Electric Range, Vented Exhaust Fan
- Laundry: Electric Dryer Hookup
Features
- Bookcases, Built-in Features, Ceiling Fan(s), In-Law Floorplan, Kitchen Island, Pantry, Split Bedrooms
- Flooring: Carpet, Tile, Vinyl
- Windows: Shutters
- Has fireplace: Yes
- Fireplace features: Electric, See Remarks
Interior area
- Total structure area: 2,555
- Total interior livable area: 2,555 sqft
Video & virtual tour
Property
Parking
- Parking features: 2 Car, Attached
Features
- Stories: 1
- Patio & porch: Front Porch, Patio
- Pool features: None
- Fencing: Fenced,Chain Link
Lot
- Size: 0.46 Acres
- Dimensions: .46
- Features: Automated Sprinkler
Details
- Additional structures: Workshop, Shed(s)
- Parcel number: R10816
- Special conditions: Standard
Construction
Type & style
- Home type: SingleFamily
- Architectural style: Ranch
- Property subtype: Single Family Residence
Materials
- Brick
- Foundation: Slab
- Roof: Composition
Condition
- Year built: 1960
Utilities & green energy
- Electric: Oncor
- Gas: Natural
- Sewer: Public Sewer
- Water: Public
Green energy
- Energy efficient items: None
Community & HOA
Community
- Security: Smoke Detector(s)
- Subdivision: Wildbriar
Location
- Region: Lufkin
Financial & listing details
- Price per square foot: $127/sqft
- Tax assessed value: $280,830
- Date on market: 7/31/2026
- Inclusions: None
- Exclusions: Refrigerators/Freezers, W/D, All Contents From Both Outside Buildings And Outdoor Cook Area.
- Road surface type: Concrete
Estimated market value
$318,400
$302,000 - $334,000
$2,316/mo
Price history
| Date | Event | Price |
|---|---|---|
| 9/11/2026 | Price change | $324,900-1.5%$127/sqft |
Source:  Deep East Texas #70014559 Report a problem Deep East Texas #70014559 Report a problem | ||
| 7/31/2026 | Listed for sale | $329,900+80.8%$129/sqft |
Source: Deep East Texas #70014559 Report a problem | ||
| 7/29/2019 | Listing removed | $182,500$71/sqft |
Source: Legacy Real Estate Group #58575 Report a problem | ||
| 6/28/2019 | Pending sale | $182,500$71/sqft |
Source: Legacy Real Estate Group #58575 Report a problem | ||
| 6/27/2019 | Listed for sale | $182,500+40.5%$71/sqft |
Source: Legacy Real Estate Group #58575 Report a problem | ||
| 12/8/2012 | Listing removed | $129,900$51/sqft |
Source: American Real Estate -Lufkin #44462 Report a problem | ||
| 2/25/2011 | Price change | $129,900-7.1%$51/sqft |
Source: American Real Estate -Lufkin #44462 Report a problem | ||
| 12/11/2010 | Listed for sale | $139,900$55/sqft |
Source: American Real Estate -Lufkin #44462 Report a problem | ||
| 10/28/2010 | Listing removed | $139,900$55/sqft |
Source: Coldwell Banker Donovan Real Estate, Inc. #43781 Report a problem | ||
| 9/18/2010 | Price change | $139,900-6.7%$55/sqft |
Source: Coldwell Banker Donovan Real Estate, Inc. #43781 Report a problem | ||
| 4/25/2010 | Listed for sale | $149,900$59/sqft |
Source: iseemedia #43781 Report a problem | ||
Public tax history
| Year | Property taxes | Tax assessment |
|---|---|---|
| 2026 | -- | $280,830 +3.3% |
| 2025 | $4,112 +4.7% | $271,757 +10% |
| 2024 | $3,927 +11.1% | $247,052 +10% |
| 2023 | $3,536 -15.5% | $224,593 +10% |
| 2022 | $4,185 +1.7% | $204,175 +10% |
| 2021 | $4,115 +7.6% | $185,614 +10% |
| 2020 | $3,826 +22.9% | $168,740 +33.2% |
| 2019 | $3,112 +648275% | $126,640 +3.5% |
| 2018 | $0 | $122,410 +6% |
| 2017 | -- | $115,460 +4.3% |
| 2016 | -- | $110,730 |
| 2015 | -- | $110,730 +2% |
| 2014 | -- | $108,560 -3.9% |
| 2013 | -- | $113,000 -10.5% |
| 2012 | -- | $126,240 +6.7% |
| 2011 | -- | $118,274 -1.3% |
| 2010 | -- | $119,858 +1.7% |
| 2009 | -- | $117,806 -0.6% |
| 2008 | -- | $118,490 +3.5% |
| 2007 | -- | $114,460 +2.2% |
| 2006 | $1,505 +6.6% | $111,990 +6.5% |
| 2005 | $1,412 | $105,150 -0.4% |
| 2004 | -- | $105,530 +5.7% |
| 2003 | -- | $99,810 |
Find assessor info on the county website
Monthly payment
Est. payment
Payment breakdown
Explore the cost of this home by adjusting the details. Changes won't be saved.Climate risks
Neighborhood: 75904
Nearby schools
Schools provided by the listing agent
- Elementary: Brookhollow/Trout
- District: Lufkin
Source: Deep East Texas. This data may not be complete. We recommend contacting the local school district to confirm school assignments for this home.
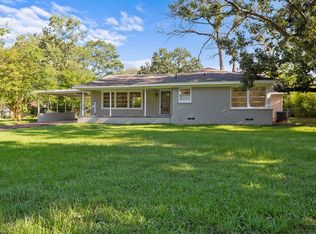
Similar homes
- $335,0004 bd3 ba2.5k sqft2021 Allendale Dr, Lufkin, TX 75904For Sale
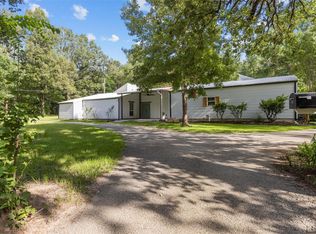 MLS ID #65577908, Cassie Nash, Gann Medford Real Estate. HAR
 - $342,0004 bd3 ba3k sqft1304 Brookwood Pl, Lufkin, TX 75904For Sale
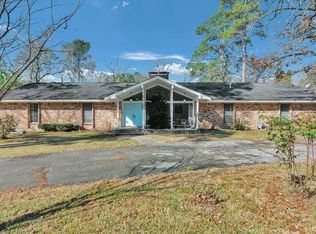 MLS ID #70014529, Audra Ainsworth. Deep East Texas
 - $325,0004 bd3 ba2.3k sqft1416 Sleepy Hollow Dr, Lufkin, TX 75904For Sale
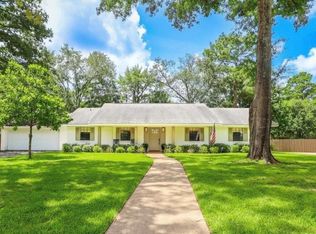 MLS ID #65107604, Jeff Buchanan. Deep East Texas
 - $285,0004 bd4 ba3.2k sqft715 Pinetree Ln, Lufkin, TX 75904For Sale
 MLS ID #70014752, Jeff Buchanan. Deep East Texas
