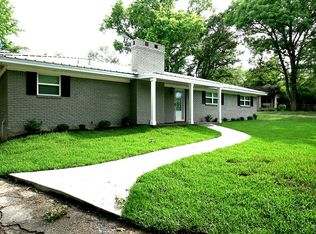
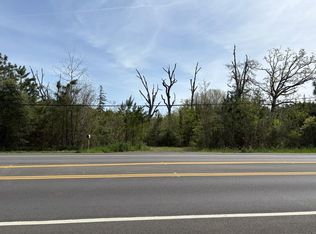
Room to grow on nearly 3 acres with an impressive 2,634 square feet of living space! This spacious property offers 3 bedrooms, 3 full baths, and three separate living areas, providing flexibility for entertaining, working from home, or multi-generational living — all in a prime location with convenient access to city services. A stunning double-sided fireplace creates warmth and ambiance between the main living room and the cozy den. The light-filled sunroom offers the perfect setting for afternoon tea, book club gatherings, or simply relaxing with your favorite novel. The oversized primary suite feels like a private retreat, complete with backyard access. The ensuite bath features dual sinks and two walk-in closets, offering both comfort and functionality. A detached double garage adds even more storage and workspace potential. With acreage, space, and location all in one, this property offers endless opportunity to make it your own.
For sale
Price cut: $31K (8/8)
$319,000
3706 S Chestnut St, Lufkin, TX 75901
3beds
2,634sqft
Single Family Residence
Built in 1962
2.93 Acres Lot
$-- Zestimate®
$121/sqft
$-- HOA
What's special
Stunning double-sided fireplaceDetached double garageLight-filled sunroomTwo walk-in closetsOversized primary suite
- 70 days
- 168
- 19
Zillow last checked:
Listing updated:
Listed by:
Glenda Pettey,
Legacy Real Estate Group
Source: Deep East Texas,MLS#: 70010155
Facts & features
Interior
Bedrooms & bathrooms
- Bedrooms: 3
- Bathrooms: 3
- Full bathrooms: 3
Rooms
- Room types: Den, Dining Room, Living Room, Sun Room, Utility Room
Heating
- Central, Natural Gas
Cooling
- Central Air
Appliances
- Included: Gas Water Heater, Built-In Microwave, Dishwasher, Electric Cooktop, Oven, Vented Exhaust Fan
- Laundry: Electric Dryer Hookup
Features
- Ceiling Fan(s), Vaulted Ceiling(s), China Cabinet, Primary-Lower Level, Walk-In Closet(s)
- Flooring: Carpet, Tile, Vinyl
- Windows: Shutters
- Has fireplace: Yes
- Fireplace features: Gas Log
Interior area
- Total structure area: 2,634
- Total interior livable area: 2,634 sqft
Video & virtual tour
Property
Parking
- Parking features: 2 Car, Detached
Features
- Stories: 1
- Patio & porch: Covered
- Pool features: None
- Fencing: Fenced,Chain Link
- Waterfront features: None
Lot
- Size: 2.93 Acres
- Dimensions: 2.927
- Features: Automated Sprinkler
Details
- Additional structures: Shed(s)
- Parcel number: R33712
- Zoning: Luf
- Zoning description: RL Residential Large Single Family
- Special conditions: Standard
Construction
Type & style
- Home type: SingleFamily
- Architectural style: Ranch
- Property subtype: Single Family Residence
Materials
- Brick
- Foundation: Slab
- Roof: Composition
Condition
- Year built: 1962
Utilities & green energy
- Electric: Oncor
- Gas: Natural
- Sewer: Community
- Water: Public
Green energy
- Energy efficient items: None
Community & HOA
Location
- Region: Lufkin
Financial & listing details
- Price per square foot: $121/sqft
- Tax assessed value: $326,970
- Date on market: 7/31/2026
- Inclusions: None
- Exclusions: None
- Road surface type: Asphalt
Estimated market value
Not available
Estimated sales range
Not available
$2,476/mo
Price history
| Date | Event | Price |
|---|---|---|
| 8/8/2026 | Price change | $319,000-8.9%$121/sqft |
Source:  Deep East Texas #70010155 Report a problem Deep East Texas #70010155 Report a problem | ||
| 7/31/2026 | Listed for sale | $350,000$133/sqft |
Source: Deep East Texas #70010155 Report a problem | ||
| 7/20/2026 | Listing removed | $350,000$133/sqft |
Source: Deep East Texas #70010155 Report a problem | ||
| 3/3/2026 | Listed for sale | $350,000+16.7%$133/sqft |
Source: Deep East Texas #70010155 Report a problem | ||
| 8/20/2013 | Listing removed | $299,900$114/sqft |
Source: American Real Estate -Lufkin #44458 Report a problem | ||
| 10/2/2010 | Listed for sale | $299,900$114/sqft |
Source: AMERICAN REAL ESTATE-LUFKIN #44458 Report a problem | ||
Public tax history
| Year | Property taxes | Tax assessment |
|---|---|---|
| 2026 | -- | $326,970 |
| 2025 | $1,588 +2% | $326,970 +2.2% |
| 2024 | $1,557 -23.4% | $320,070 +2% |
| 2023 | $2,032 +0.9% | $313,863 +10% |
| 2022 | $2,014 +1.9% | $285,330 +10% |
| 2021 | $1,976 +1.2% | $259,391 +10% |
| 2020 | $1,952 0% | $235,810 |
| 2019 | $1,952 +274835.2% | $235,810 +1.6% |
| 2018 | $1 | $232,090 +4.2% |
| 2017 | -- | $222,780 +2.2% |
| 2016 | -- | $217,930 |
| 2015 | -- | $217,930 +11.9% |
| 2014 | -- | $194,760 -1.7% |
| 2013 | -- | $198,220 +3.5% |
| 2012 | -- | $191,500 +0.8% |
| 2011 | -- | $189,962 |
| 2010 | -- | $189,962 -1% |
| 2009 | -- | $191,914 +17.9% |
| 2008 | -- | $162,800 +3.3% |
| 2007 | -- | $157,580 +3.2% |
| 2006 | $2,239 +5.2% | $152,690 +5% |
| 2005 | $2,129 | $145,380 +1.1% |
| 2004 | -- | $143,760 +8.1% |
| 2003 | -- | $132,990 |
Find assessor info on the county website
Monthly payment
Est. payment
Payment breakdown
Explore the cost of this home by adjusting the details. Changes won't be saved.Climate risks
Neighborhood: 75901
Nearby schools
Schools provided by the listing agent
- Elementary: Kurth/Anderson
- District: Lufkin
Source: Deep East Texas. This data may not be complete. We recommend contacting the local school district to confirm school assignments for this home.
Similar homes
- $350,0004 bd2 ba1.4k sqft2805 S Chestnut St, Lufkin, TX 75901For Sale
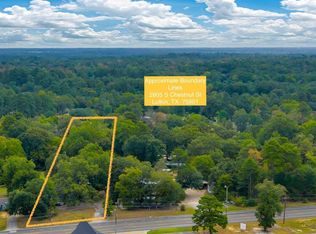 MLS ID #70014520, Cindy Pierce. Deep East Texas
 - $399,0003 bd2 ba1.5k sqft1610 Ginn Way, Lufkin, TX 75901For Sale
 MLS ID #82816295, Nancy Lawrence, Lawrence Realty. HAR
 - $370,0004 bd2 ba3.2k sqft3105 S Chestnut St, Lufkin, TX 75901For Sale
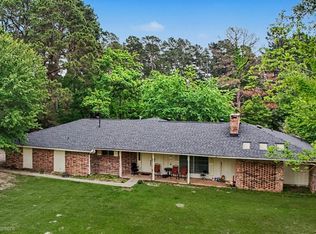 MLS ID #70013185, Adrian Vasquez. Deep East Texas
 - $289,0004 bd2 ba1.6k sqft1504 Spruce St, Lufkin, TX 75901For Sale
 MLS ID #70013702, Tracy Berry. Deep East Texas
