Step into this spacious custom-built home offering generous living areas and endless possibilities to make it your own. The welcoming foyer opens to formal living and dining spaces featuring crown molding, custom built-ins, and abundant natural light. The family room is anchored by a fireplace and flows seamlessly into the sunroom, creating the perfect space for entertaining or everyday living. The kitchen offers functional workspace, ample cabinetry, a large breakfast area, and a walk-in pantry/laundry room. The primary suite features a spacious bedroom, direct outdoor access, and a large ensuite bath. Additional guest bedrooms provide comfortable accommodations for family and visitors. Outside, you'll appreciate the stately covered front porch with columns, mature landscaping, and the added peace of mind of a whole-house generator. A rare opportunity to update and personalize a quality-built home in one of Lufkin's most admired subdivisions Lufkin has to offer.
For sale
$329,921
503 Carriage Dr, Lufkin, TX 75904
4beds
2,732sqft
:
Get pre-qualified$2,552/mo
Single Family Residence
Built in 1988
0.86 Acres Lot
$319,600 Zestimate®
$121/sqft
$60/mo HOA
What's special
Welcoming foyerAbundant natural lightCustom built-insCrown moldingMature landscapingAdditional guest bedroomsAmple cabinetry
- 40 days |
- 1,257 |
- 74 |
Likely to sell faster than
Zillow last checked:
Listing updated:
Listed by:
Kevin Cota,
Century 21 Cota Realty
Source: Deep East Texas,MLS#: 70014026
Facts & features
Interior
Bedrooms & bathrooms
- Bedrooms: 4
- Bathrooms: 3
- Full bathrooms: 3
Rooms
- Room types: Breakfast Room, Dining Room, Living Room, Sun Room, Utility Room-Outside
Heating
- Electric
Cooling
- Heat Pump
Appliances
- Included: Dishwasher, Electric Range, Microwave
Features
- Breakfast Bar, Ceiling Fan(s), China Cabinet, Split Bedrooms, Walk-In Closet(s), Wet Bar
- Flooring: Carpet, Wood
- Windows: Blinds, Double Pane Windows, Skylight(s)
- Has fireplace: Yes
- Fireplace features: Wood Burning Stove
Interior area
- Total structure area: 2,732
- Total interior livable area: 2,732 sqft
Property
Parking
- Parking features: 2 Car, 3+ Car, Attached Carport, Garage, Attached
- Has garage: Yes
- Has carport: Yes
Features
- Stories: 1
- Patio & porch: Covered, Porch
- Pool features: None
- Fencing: None
Lot
- Size: 0.86 Acres
- Features: Automated Sprinkler
Details
- Additional structures: Gazebo
- Parcel number: R57321
- Special conditions: See Remarks
- Other equipment: Permanently Installed Generator
Construction
Type & style
- Home type: SingleFamily
- Architectural style: Traditional
- Property subtype: Single Family Residence
Materials
- Brick, Wood Siding
- Foundation: Slab
- Roof: Composition
Condition
- Year built: 1988
Utilities & green energy
- Electric: Oncor
- Gas: Propane
- Sewer: Public Sewer
- Water: Public
Green energy
- Energy efficient items: None
Community & HOA
Community
- Security: Smoke Detector(s)
- Subdivision: The Settlement
HOA
- Has HOA: Yes
- HOA fee: $60 monthly
Location
- Region: Lufkin
Financial & listing details
- Price per square foot: $121/sqft
- Tax assessed value: $350,630
- Annual tax amount: $1,993
- Date on market: 6/23/2026
- Inclusions: Other
- Exclusions: None
- Road surface type: Concrete
Estimated market value
$319,600
$304,000 - $336,000
$2,134/mo
Price history
| Date | Event | Price |
|---|---|---|
| 6/23/2026 | Listed for sale | $329,921$121/sqft |
Source:  Deep East Texas #70014026 Report a problem Deep East Texas #70014026 Report a problem | ||
Public tax history
| Year | Property taxes | Tax assessment |
|---|---|---|
| 2025 | $1,993 +1.8% | $350,630 +2.2% |
| 2024 | $1,959 -43.8% | $343,080 +0.2% |
| 2023 | $3,485 +0.5% | $342,380 +9.5% |
| 2022 | $3,469 +1.2% | $312,712 +10% |
| 2021 | $3,427 +0.8% | $284,284 +10% |
| 2020 | $3,401 -0.2% | $258,440 -1.2% |
| 2019 | $3,406 +2432721.5% | $261,480 +0.3% |
| 2018 | $0 | $260,610 +4.4% |
| 2017 | $3,515 | $249,530 +1.1% |
| 2016 | $3,515 | $246,910 |
| 2015 | $3,515 | $246,910 +0.4% |
| 2014 | $3,515 | $245,870 -0.2% |
| 2013 | -- | $246,420 -3.3% |
| 2012 | -- | $254,790 -0.1% |
| 2011 | -- | $255,122 +17% |
| 2010 | -- | $218,047 +9.2% |
| 2009 | -- | $199,598 -0.3% |
| 2008 | -- | $200,100 +3.5% |
| 2007 | -- | $193,390 +2.3% |
| 2006 | $4,126 +2.6% | $189,100 +3.1% |
| 2005 | $4,022 | $183,420 +1.1% |
| 2004 | -- | $181,470 +0.4% |
| 2003 | -- | $180,770 |
Find assessor info on the county website
Monthly payment
Est. payment
Payment breakdown
Explore the cost of this home by adjusting the details. Changes won't be saved.Climate risks
Neighborhood: 75904
Nearby schools
GreatSchools rating
- 4/10Brookhollow Elementary SchoolGrades: 3-5Distance: 3.1 mi
- 5/10Lufkin Middle SchoolGrades: 6-8Distance: 3.8 mi
- 5/10Lufkin High SchoolGrades: 9-12Distance: 5.3 mi
Schools provided by the listing agent
- District: Lufkin
Source: Deep East Texas. This data may not be complete. We recommend contacting the local school district to confirm school assignments for this home.
- $236,400-- bd8 ba1.9k sqft4927 Daniel McCall Dr, Lufkin, TX 75904Off Market
- $330,1004 bd3 ba2.2k sqft103 Oak Valley St, Lufkin, TX 75904Off Market

- $249,5004 bd2 ba2.7k sqft4857 Daniel McCall Dr, Lufkin, TX 75904Off Market
- $316,9004 bd3 ba2.5k sqft5012 Daniel McCall Dr, Lufkin, TX 75904Off Market
- $417,4003 bd2 ba3.6k sqft105 Oak Valley St, Lufkin, TX 75904Off Market
- $268,7004 bd2 ba2.8k sqft104 Oak Valley St, Lufkin, TX 75904Off Market
- $524,9003 bd3 ba3.3k sqft108 Oak Valley St, Lufkin, TX 75904Off Market
- $425,400-- bd14 ba2.5k sqft110 Oak Valley St, Lufkin, TX 75904Off Market
A local agent can set up tours, give advice and negotiate with sellers.
A local lender can help you make sure your offer is ready when you are.
Similar homes
- $342,0004 bd3 ba3k sqft1304 Brookwood Pl, Lufkin, TX 75904For Sale
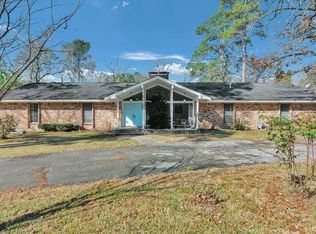 MLS ID #70014529, Audra Ainsworth. Deep East Texas
 - $329,9004 bd3 ba2.5k sqft910 Reen Dr, Lufkin, TX 75904For Sale
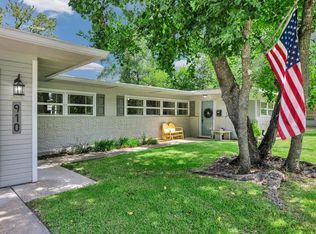 MLS ID #70014559, Wendy Williams. Deep East Texas
 - $299,9004 bd3 ba2.2k sqft250 Fm 706 S, Lufkin, TX 75904For Sale
 MLS ID #70014575, Cassie Nash. Deep East Texas
 - $329,9214 bd3 ba2.8k sqft126 Ridgewood St, Lufkin, TX 75904For Sale
 MLS ID #70014143, Laura Wall. Deep East Texas
 - $369,0003 bd3 ba2k sqft1074 Post Oak Rd, Lufkin, TX 75904For SaleMLS ID #70014533, The Todd & Haney Team. Deep East Texas
- $350,0004 bd3 ba3.3k sqft325 Sunset Blvd, Lufkin, TX 75904For SaleMLS ID #21286225, Matt Solis. NTREIS
- $294,9004 bd3 ba3k sqft709 Pinetree Ln, Lufkin, TX 75904For SaleMLS ID #32526302, Abby Todd, Gann Medford Real Estate. HAR
- $399,9004 bd3 ba2.5k sqft2021 Allendale Dr, Lufkin, TX 75904For SaleMLS ID #70014089, Cassie Nash. Deep East Texas
- $330,0003 bd3 ba2.7k sqft1127 Mantooth Ave, Lufkin, TX 75904For SaleMLS ID #70013843, Whitney Troy. Deep East Texas
- $310,0004 bd3 ba2.5k sqft1307 Edgewood Cir, Lufkin, TX 75904For SaleMLS ID #70014229, Tim Brookshire. Deep East Texas
- $365,0004 bd3 ba2.3k sqft1416 Sleepy Hollow Dr, Lufkin, TX 75904For SaleMLS ID #65107604, Jeff Buchanan. Deep East Texas
- $299,9003 bd2 ba2.2k sqft908 Wildbriar Dr, Lufkin, TX 75904For SaleMLS ID #70014084, Wendy Williams. Deep East Texas
- $292,0003 bd2 ba1.6k sqft214 Saddle Brook Dr, Lufkin, TX 75904For SaleMLS ID #70014540, Melba Poskey. Deep East Texas
- $325,0003 bd2 ba2k sqft201 Westchester St, Lufkin, TX 75901For SaleMLS ID #70013751, Jessica Cobb. Deep East Texas
- $374,9004 bd4 ba3.1k sqft508 Jefferson Ave, Lufkin, TX 75904For SaleMLS ID #70012677, Richard Dyson. Deep East Texas
- $319,0003 bd4 ba2.1k sqft502 August Ln, Lufkin, TX 75904For SaleMLS ID #20256812, Jessica Radabaugh, Coldwell Banker Lenhart. LGVBOARD
- $229,0004 bd2 ba1.7k sqft1517 Turtle Creek Dr, Lufkin, TX 75904For SaleMLS ID #70014574, Sarah Hoch. Deep East Texas
- $450,0004 bd3 ba3k sqft2501 Copeland St, Lufkin, TX 75904For SaleMLS ID #70013831, Rocky Carr. Deep East Texas
- $339,9005 bd3 ba2.4k sqft283 Fairview Dr, Diboll, TX 75941For SaleMLS ID #70010101, Cassie Nash. Deep East Texas
- $175,0003 bd2 ba2.2k sqft302 Lee Ln, Lufkin, TX 75904For SaleMLS ID #70014563, The Todd & Haney Team. Deep East Texas
