Enjoy golf course living at its finest in Crown Colony, perfectly located on the 15th green with beautiful views and a peaceful setting. This well-maintained home features travertine tile in the foyer, family room, kitchen, and master bath, a spacious downstairs master suite, and two bedrooms and bathrooms upstairs for added privacy. The outdoor space is a standout with a creek and charming bridge, plus two back decks—perfect for relaxing or watching the golfers. A golf cart garage adds extra convenience. Additional highlights include two HVAC systems, fairly new KitchenAid appliances, and a security system with cameras that convey. Enjoy morning coffee or evening sunsets from your private decks while taking in the scenic golf course views. This home offers the perfect blend of comfort, functionality, and lifestyle.
Pending
Price cut: $3K (7/30)
$390,000
105 Innisbrook Dr, Lufkin, TX 75901
3beds
2,842sqft
Single Family Residence
Built in 1984
0.39 Acres Lot
$375,000 Zestimate®
$137/sqft
$28/mo HOA
What's special
Creek and charming bridgeScenic golf course viewsBeautiful viewsPeaceful settingSpacious downstairs master suiteFairly new kitchenaid appliances
- 217 days
- 35
- 1
Zillow last checked:
Listing updated:
Listed by:
Tami Jones TREC #0668611 936-366-4882,
2011 AMERICAN REAL ESTATE CO. LLC
Source: HAR,MLS#: 53252817
Facts & features
Interior
Bedrooms & bathrooms
- Bedrooms: 3
- Bathrooms: 4
- Full bathrooms: 3
- 1/2 bathrooms: 1
Primary bedroom
- Level: Second
- Dimensions: 0x0
Bedroom
- Level: First
- Dimensions: 0X0
Bedroom
- Level: First
- Dimensions: 0X0
Heating
- Electric, Natural Gas
Cooling
- Electric
Interior area
- Total structure area: 2,842
- Total interior livable area: 2,842 sqft
Property
Parking
- Total spaces: 2
- Parking features: Attached
- Attached garage spaces: 2
Features
- Stories: 1
Lot
- Size: 0.39 Acres
- Features: Cleared, Cul-De-Sac, 1/4 Up to 1/2 Acre
Details
- Parcel number: 44497
Construction
Type & style
- Home type: SingleFamily
- Architectural style: Traditional
- Property subtype: Single Family Residence
Materials
- Brick
- Foundation: Slab
- Roof: Composition
Condition
- New construction: No
- Year built: 1984
Utilities & green energy
- Sewer: Public Sewer
- Water: Public
Community & HOA
Community
- Subdivision: Crown Colony Sec V-A
HOA
- Has HOA: Yes
- HOA fee: $330 annually
Location
- Region: Lufkin
Financial & listing details
- Price per square foot: $137/sqft
- Tax assessed value: $358,130
- Annual tax amount: $7,573
- Date on market: 3/20/2026
Estimated market value
$375,000
$356,000 - $394,000
$2,550/mo
Price history
| Date | Event | Price |
|---|---|---|
| 8/27/2026 | Pending sale | $390,000$137/sqft |
Source:  HAR #53252817 Report a problem | ||
| 8/17/2026 | Contingent | $390,000$137/sqft |
Source:  Deep East Texas #70012451 Report a problem | ||
| 8/17/2026 | Pending sale | $390,000$137/sqft |
Source: Deep East Texas #70012451 Report a problem | ||
| 7/30/2026 | Price change | $390,000-0.8%$137/sqft |
Source: Deep East Texas #70012451 Report a problem | ||
| 4/7/2026 | Listed for sale | $393,000$138/sqft |
Source: Deep East Texas #70012451 Report a problem | ||
| 3/30/2026 | Pending sale | $393,000$138/sqft |
Source: Deep East Texas #70012451 Report a problem | ||
| 3/20/2026 | Listed for sale | $393,000$138/sqft |
Source: Deep East Texas #70012451 Report a problem | ||
Public tax history
| Year | Property taxes | Tax assessment |
|---|---|---|
| 2026 | -- | $358,130 |
| 2025 | $2,290 -17% | $358,130 +2.1% |
| 2024 | $2,760 -35.7% | $350,730 +4.9% |
| 2023 | $4,291 -1.1% | $334,494 +10% |
| 2022 | $4,337 +0.9% | $304,085 +10% |
| 2021 | $4,297 +0.6% | $276,441 +10% |
| 2020 | $4,271 -0.1% | $251,310 -1.2% |
| 2019 | $4,276 +1187794.4% | $254,310 +1.6% |
| 2018 | $0 | $250,360 +4.1% |
| 2017 | $4,380 | $240,400 -2.3% |
| 2016 | $4,380 | $246,100 |
| 2015 | $4,380 | $246,100 +1.5% |
| 2014 | $4,380 | $242,560 -0.3% |
| 2013 | -- | $243,280 -0.3% |
| 2012 | -- | $244,040 +6% |
| 2011 | -- | $230,146 +1.1% |
| 2010 | -- | $227,722 +7.3% |
| 2009 | -- | $212,131 +1.1% |
| 2008 | -- | $209,890 +2% |
| 2007 | -- | $205,750 +3.1% |
| 2006 | $5,132 +4.8% | $199,600 +3.6% |
| 2005 | $4,897 | $192,590 -0.5% |
| 2004 | -- | $193,570 -0.7% |
| 2003 | -- | $194,990 |
Find assessor info on the county website
Monthly payment
Est. payment
Payment breakdown
Explore the cost of this home by adjusting the details. Changes won't be saved.Climate risks
Neighborhood: 75901
Nearby schools
Schools provided by the listing agent
- Elementary: Anderson Elementary (Lufkin)
- Middle: Lufkin Middle School
- High: Lufkin High School
Source: HAR. This data may not be complete. We recommend contacting the local school district to confirm school assignments for this home.

Similar homes
- $344,9213 bd2 ba2.5k sqft214 Westchester St, Lufkin, TX 75901For Sale
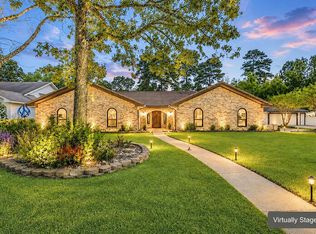 MLS ID #70014224, Kevin Cota. Deep East Texas
- $395,0003 bd3 ba1.9k sqft6458 Fm 58, Lufkin, TX 75901For Sale
 MLS ID #70014754, Jeff Buchanan. Deep East Texas
- $344,9003 bd2 ba1.9k sqft5 Colonial Ct, Lufkin, TX 75901For Sale
 MLS ID #70013504, Audra Ainsworth. Deep East Texas
- $399,0003 bd2 ba1.5k sqft1610 Ginn Way, Lufkin, TX 75901For Sale
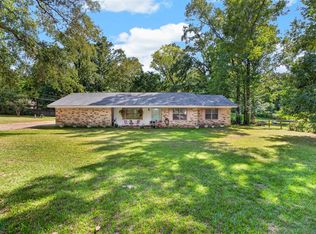 MLS ID #82816295, Nancy Lawrence, Lawrence Realty. HAR
