This home is tucked away on a peaceful cul-de-sac in Crown Colony, this French country-style home blends timeless charm with modern convenience. With 3 bedrooms, 3.5 baths, and an adaptable upstairs flex space, it’s designed for everyday living. Step into a bright, open concept living area anchored by a striking fireplace and feature wall. The kitchen pairs style and function with an inviting eat-in bar, a prep island, and a china-front cabinet that adds character. The spacious primary suite feels like its own retreat, complete with patio access for quiet mornings or relaxing evenings. Outside, the large backyard is ready for entertaining with a built-in gas fire pit. Upstairs, the flex space with its own bath offers endless possibilities—playroom, office, guest suite, or a true 4th bedroom. Move-in ready and thoughtfully maintained home!
For sale
Price cut: $21K (6/29)
$529,000
210 Mission Hills Dr, Lufkin, TX 75901
3beds
3,177sqft
:
Get pre-qualified$3,809/mo
Single Family Residence
Built in 2015
0.45 Acres Lot
$520,700 Zestimate®
$167/sqft
$25/mo HOA
What's special
- 204 days |
- 264 |
- 10 |
Zillow last checked:
Listing updated:
Listed by:
Abby Todd TREC #0589597 936-465-8811,
Gann Medford Real Estate
Source: HAR,MLS#: 44991253
Facts & features
Interior
Bedrooms & bathrooms
- Bedrooms: 3
- Bathrooms: 4
- Full bathrooms: 3
- 1/2 bathrooms: 1
Rooms
- Room types: Family Room, Utility Room
Primary bathroom
- Features: Primary Bath: Double Sinks, Primary Bath: Jetted Tub, Primary Bath: Separate Shower
Kitchen
- Features: Breakfast Bar, Kitchen Island, Walk-in Pantry
Heating
- Natural Gas
Cooling
- Ceiling Fan(s), Electric
Appliances
- Included: Disposal, Microwave, Dishwasher
Features
- Formal Entry/Foyer, Split Plan, Walk-In Closet(s)
- Flooring: Carpet, Concrete, Vinyl
- Number of fireplaces: 1
- Fireplace features: Gas
Interior area
- Total structure area: 3,177
- Total interior livable area: 3,177 sqft
Property
Parking
- Total spaces: 2
- Parking features: Attached
- Attached garage spaces: 2
Features
- Stories: 1
- Patio & porch: Covered, Patio/Deck, Porch
- Exterior features: Sprinkler System
- Has spa: Yes
- Fencing: Back Yard
Lot
- Size: 0.45 Acres
- Features: Cul-De-Sac, Near Golf Course, Subdivided, 1/4 Up to 1/2 Acre
Details
- Parcel number: 125414
Construction
Type & style
- Home type: SingleFamily
- Architectural style: Traditional
- Property subtype: Single Family Residence
Materials
- Stucco
- Foundation: Slab
- Roof: Composition
Condition
- New construction: No
- Year built: 2015
Utilities & green energy
- Sewer: Public Sewer
- Water: Public
Community & HOA
Community
- Subdivision: Crown Colony
HOA
- Has HOA: Yes
- HOA fee: $300 annually
Location
- Region: Lufkin
Financial & listing details
- Price per square foot: $167/sqft
- Tax assessed value: $546,360
- Annual tax amount: $8,079
- Date on market: 1/21/2026
- Road surface type: Concrete, Curbs
Estimated market value
$520,700
$495,000 - $547,000
$3,109/mo
Price history
| Date | Event | Price |
|---|---|---|
| 6/29/2026 | Price change | $529,000-3.8%$167/sqft |
Source:  Deep East Texas #65107165 Report a problem Deep East Texas #65107165 Report a problem | ||
| 3/30/2026 | Price change | $550,000-4.3%$173/sqft |
Source:  HAR #44991253 Report a problem HAR #44991253 Report a problem | ||
| 8/26/2025 | Price change | $575,000-2.5%$181/sqft |
Source:  LAR #5103199 Report a problem LAR #5103199 Report a problem | ||
| 6/6/2025 | Price change | $590,000-1.7%$186/sqft |
Source: LAR #5103199 Report a problem | ||
| 1/20/2025 | Listed for sale | $600,000-2.4%$189/sqft |
Source: LAR #5103199 Report a problem | ||
| 8/1/2024 | Listing removed | $615,000$194/sqft |
Source: LAR #73322 Report a problem | ||
| 7/1/2024 | Listed for sale | $615,000$194/sqft |
Source: LAR #73322 Report a problem | ||
Public tax history
| Year | Property taxes | Tax assessment |
|---|---|---|
| 2025 | $11,554 +71.5% | $546,360 +41.3% |
| 2024 | $6,736 +4.6% | $386,610 +4.3% |
| 2023 | $6,439 -10.7% | $370,710 +10% |
| 2022 | $7,211 +3.1% | $337,009 +10% |
| 2021 | $6,995 +7.1% | $306,372 +10% |
| 2020 | $6,530 -0.7% | $278,520 -0.9% |
| 2019 | $6,576 +1777210.7% | $281,000 +1.3% |
| 2018 | $0 | $277,260 +7.6% |
| 2017 | -- | $257,710 +2.3% |
| 2016 | -- | $251,800 +419.7% |
| 2015 | -- | $48,450 +72.4% |
| 2014 | -- | $28,100 |
| 2013 | -- | $28,100 |
Find assessor info on the county website
Monthly payment
Est. payment
Payment breakdown
Explore the cost of this home by adjusting the details. Changes won't be saved.Climate risks
Neighborhood: 75901
Nearby schools
GreatSchools rating
- 4/10Anderson Elementary SchoolGrades: 3-5Distance: 1.2 mi
- 5/10Lufkin Middle SchoolGrades: 6-8Distance: 3.9 mi
- 5/10Lufkin High SchoolGrades: 9-12Distance: 5.1 mi
Schools provided by the listing agent
- Elementary: Anderson Elementary (Lufkin)
- Middle: Lufkin Middle School
- High: Lufkin High School
Source: HAR. This data may not be complete. We recommend contacting the local school district to confirm school assignments for this home.
- $490,900-- bd-- ba2.8k sqft211 Mission Hills Dr, Lufkin, TX 75901Off Market
- $401,300-- bd10 ba1.9k sqft208 Mission Hills Dr, Lufkin, TX 75901Off Market
- $483,900-- bd14 ba3.1k sqft3811 Champions Dr, Lufkin, TX 75901Off Market
- $462,3004 bd3 ba2.7k sqft3809 Champions Dr, Lufkin, TX 75901Off Market
- $358,700-- bd-- ba1k sqft209 Mission Hills Dr, Lufkin, TX 75901Off Market
- $452,3004 bd3 ba2.5k sqft206 Mission Hills Dr, Lufkin, TX 75901Off Market
- $528,000-- bd-- ba3.2k sqft207 Mission Hills Dr, Lufkin, TX 75901Off Market
- $500,000-- bd13 ba3k sqft3807 Champions Dr, Lufkin, TX 75901Off Market
A local agent can set up tours, give advice and negotiate with sellers.
A local lender can help you make sure your offer is ready when you are.
Similar homes
- $495,0004 bd3 ba3.3k sqft123 Crown Colony Dr, Lufkin, TX 75901For Sale
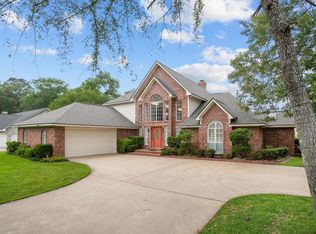 MLS ID #14531836, Robert Grimes, 2011 AMERICAN REAL ESTATE CO. LLC. HAR
 - $524,0003 bd3 ba3.2k sqft402 S Bynum St, Lufkin, TX 75904For Sale
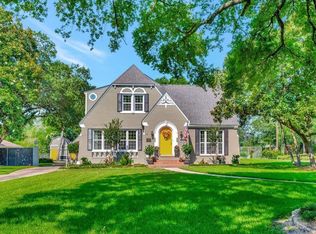 MLS ID #40708566, Cynthia Pierce, Gann Medford Real Estate. HAR
 - $524,5004 bd2 ba2.1k sqft9665 Fm 326, Lufkin, TX 75901For Sale
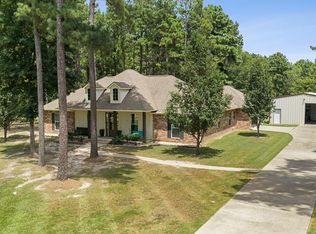 MLS ID #70014564, The Todd & Haney Team. Deep East Texas
 - $425,0003 bd3 ba2.5k sqft1006 Champions Dr, Lufkin, TX 75901For Sale
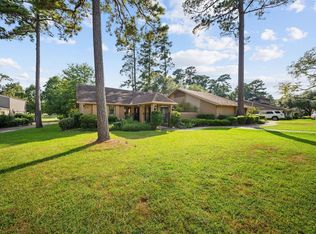 MLS ID #70014631, The Todd & Haney Team. Deep East Texas
 - $395,0002 bd3 ba2.6k sqft103 Harmony Hill Ct, Lufkin, TX 75901For SaleMLS ID #70014682, Tammy Citty. Deep East Texas
- $495,0004 bd3 ba3.8k sqft302 Pine Hill St, Lufkin, TX 75904For SaleMLS ID #70013962, Jeff Buchanan. Deep East Texas
- $549,9004 bd3 ba3.4k sqft201 Silver Spur Dr, Lufkin, TX 75904For SaleMLS ID #92444805, Abby Todd, Gann Medford Real Estate. HAR
- $529,0003 bd2 ba2.1k sqft1105 Cc Rd, Diboll, TX 75941For SaleMLS ID #67454307, Cynthia Pierce, Gann Medford Real Estate. HAR
- $571,6005 bd3 ba2.8k sqft129 Westwood Loop, Lufkin, TX 75904For SaleMLS ID #70014613, Blanca Romero. Deep East Texas
- $524,9004 bd3 ba3.1k sqft1196 S Fm 706, Lufkin, TX 75904For SaleMLS ID #70014434, Kristy Petty. Deep East Texas
- $394,9213 bd2 ba2.5k sqft214 Westchester St, Lufkin, TX 75901For SaleMLS ID #70014224, Kevin Cota. Deep East Texas
- $390,0003 bd4 ba2.8k sqft105 Innisbrook Dr, Lufkin, TX 75901For SaleMLS ID #53252817, Tami Jones, 2011 AMERICAN REAL ESTATE CO. LLC. HAR
- $285,0004 bd4 ba3.2k sqft715 Pinetree Ln, Lufkin, TX 75904For SaleMLS ID #70014752, Jeff Buchanan. Deep East Texas
- $674,9004 bd4 ba3.5k sqft322 Oak Crest Dr, Lufkin, TX 75901For SaleMLS ID #70013048, Kristy Petty. Deep East Texas
- $579,9003 bd3 ba2.8k sqft1570 Narraway Loop, Lufkin, TX 75904For SaleMLS ID #70012711, Kristy Petty. Deep East Texas
- $479,9004 bd3 ba2.3k sqft1171 Old Ewing Rd, Lufkin, TX 75901For SaleMLS ID #75232382, Twila Bertrand, Century 21 Cota Realty. HAR
- $349,9004 bd2 ba2.7k sqft1310 Shady Ln, Lufkin, TX 75904For SaleMLS ID #70014672, Marisol Macias. Deep East Texas
- $439,0003 bd3 ba2.1k sqft450 Asa Read Rd, Lufkin, TX 75901For SaleMLS ID #70013095, Jessica Cobb. Deep East Texas
- $449,9003 bd2 ba1.8k sqft7036 Fm 841, Lufkin, TX 75901For SaleMLS ID #97226088, Cynthia Pierce, Gann Medford Real Estate. HAR
- $319,0003 bd3 ba2.6k sqft3706 S Chestnut St, Lufkin, TX 75901For SaleMLS ID #70010155, Glenda Pettey. Deep East Texas
