Welcome home to this beautiful 4bed, 3bath property in the highly coveted WESTWOOD SUBDIVISION in Hudson ISD. Offering 2,874sqft of comfortable living space, the open floor plan is perfectly designed for both everyday living and entertaining. The spacious family room features soaring tray ceilings, abundant natural light and a stunning stone fireplace. The kitchen serves as the heart of the home, complete with granite countertops, stainless steel appliances, ample cabinet space and a large breakfast bar that overlooks the living and dining areas. A formal dining room provides the perfect setting for hosting guests. Upstairs, an oversized bonus room offers endless possibilities as a media room, game room, home office, playroom or workout space. The layout is completed by a spacious primary suite and three additional bedrooms. Additionally, the garage comes equipped with a Tesla car charger. With its versatile layout and inviting spaces, this home is ready for you to make it your own!!
For sale
Price cut: $10K (9/14)
$555,000
129 Westwood Loop, Lufkin, TX 75904
4beds
2,874sqft
Single Family Residence
Built in 2017
1.28 Acres Lot
$546,700 Zestimate®
$193/sqft
$-- HOA
What's special
Stunning stone fireplaceOpen floor planFormal dining roomAbundant natural lightStainless steel appliancesOversized bonus roomSpacious family room
- 77 days
- 341
- 25
Zillow last checked:
Listing updated:
Listed by:
Blanca Romero,
Loblolly Properties, LLC
Source: Deep East Texas,MLS#: 70014613
Facts & features
Interior
Bedrooms & bathrooms
- Bedrooms: 4
- Bathrooms: 3
- Full bathrooms: 3
Rooms
- Room types: Family Room, Formal Dining Room, Formal Living Room, Media Room, Office
Heating
- Central, Electric
Cooling
- Central Air, Electric
Appliances
- Included: Microwave, Refrigerator, Electric Water Heater, Dishwasher, Electric Range
- Laundry: Electric Dryer Hookup
Features
- Breakfast Bar, Ceiling Fan(s), Kitchen Island, Open Floorplan, Primary-Lower Level, Walk-In Closet(s), Walk-In Tub
- Flooring: Carpet, Tile, Wood
- Windows: Double Pane Windows
- Has fireplace: Yes
- Fireplace features: Wood Burning
Interior area
- Total structure area: 2,874
- Total interior livable area: 2,874 sqft
Video & virtual tour
Property
Parking
- Parking features: 2 Car, Garage, Attached
- Has garage: Yes
Features
- Stories: 1.5
- Patio & porch: Covered, Deck, Front Porch
- Exterior features: Other
- Pool features: None
- Fencing: None
- Waterfront features: None
Lot
- Size: 1.28 Acres
Details
- Additional structures: None
- Parcel number: R124988
- Special conditions: Standard
Construction
Type & style
- Home type: SingleFamily
- Architectural style: Traditional
- Property subtype: Single Family Residence
Materials
- Other
- Foundation: Slab
- Roof: Composition
Condition
- Year built: 2017
Utilities & green energy
- Electric: Houston County
- Gas: None
- Sewer: Aerobic Septic, Septic Tank
- Water: Public
Green energy
- Energy efficient items: Thermostat
Community & HOA
Community
- Security: Smoke Detector(s)
- Subdivision: Westwood Bend
Location
- Region: Lufkin
Financial & listing details
- Price per square foot: $193/sqft
- Tax assessed value: $407,970
- Date on market: 8/4/2026
- Inclusions: Microwave, Refrigerator
- Exclusions: None
- Road surface type: Concrete
Estimated market value
$546,700
$519,000 - $574,000
$2,624/mo
Price history
| Date | Event | Price |
|---|---|---|
| 9/14/2026 | Price change | $555,000-1.8%$193/sqft |
Source:  Deep East Texas #70014613 Report a problem Deep East Texas #70014613 Report a problem | ||
| 8/25/2026 | Price change | $565,000-1.2%$197/sqft |
Source: Deep East Texas #70014613 Report a problem | ||
| 8/4/2026 | Listed for sale | $571,600$199/sqft |
Source: Deep East Texas #70014613 Report a problem | ||
| 7/8/2017 | Sold | -- |
Source: Agent Provided Report a problem | ||
Public tax history
| Year | Property taxes | Tax assessment |
|---|---|---|
| 2026 | -- | $407,970 -1% |
| 2025 | $4,633 -7% | $412,140 +1.2% |
| 2024 | $4,985 -1.9% | $407,160 +0.5% |
| 2023 | $5,084 -13.4% | $405,070 +8.1% |
| 2022 | $5,869 -0.2% | $374,820 +5.7% |
| 2021 | $5,881 +4.9% | $354,772 +10% |
| 2020 | $5,609 +1.1% | $322,520 +1.1% |
| 2019 | $5,550 +872.5% | $318,970 +0.1% |
| 2018 | $571 | $318,750 +972.1% |
| 2017 | -- | $29,730 +72.4% |
| 2016 | -- | $17,240 |
| 2015 | -- | $17,240 |
| 2014 | -- | $17,240 -4.8% |
| 2013 | -- | $18,100 |
Find assessor info on the county website
Monthly payment
Est. payment
Payment breakdown
Explore the cost of this home by adjusting the details. Changes won't be saved.Climate risks
Neighborhood: 75904
Nearby schools
Schools provided by the listing agent
- Elementary: Hudson
- District: Hudson
Source: Deep East Texas. This data may not be complete. We recommend contacting the local school district to confirm school assignments for this home.
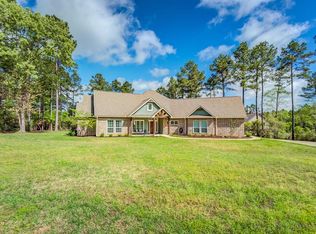
Similar homes
- $559,9004 bd3 ba2.8k sqft1570 Narraway Loop, Lufkin, TX 75904For Sale
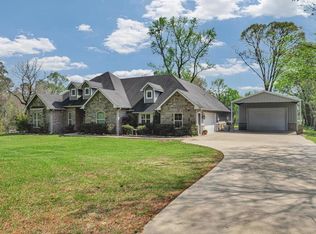 MLS ID #70015497, Kristy Petty. Deep East Texas
 - $519,9004 bd3 ba2.3k sqft5452 Fm 2497, Lufkin, TX 75904New Construction
 MLS ID #90564960, Cynthia Pierce, Gann Medford Real Estate. HAR
 - $559,4004 bd4 ba2.7k sqft181 Canyon Vw, Lufkin, TX 75904For Sale
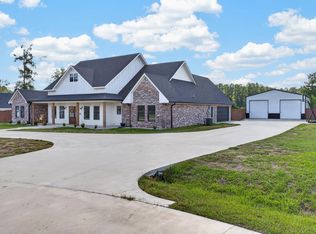 MLS ID #70015539, Lacey Martin. Deep East Texas
 - $549,9004 bd3 ba3.4k sqft201 Silver Spur Dr, Lufkin, TX 75904For Sale
 MLS ID #92444805, Abby Todd, Gann Medford Real Estate. HAR
