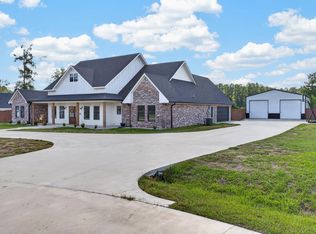
Beautiful custom-built home nestled on just over 2.5 scenic acres in the highly coveted Hudson School district. This well-designed property features 4 bedrooms and 2.5 baths. Inside, the stunning coffered ceiling and cozy fireplace set the tone. The open layout seamlessly connects the kitchen, family room and breakfast dining area. Entertain with ease with plenty of seating at the oversized bar, and formal dining room. Huge laundry room with direct access to the primary closet, plus a hidden locked gun room (not pictured). The primary suite is large and relaxing with split vanities and a huge shower. Guest rooms are ample size with great closet space. The true highlight of this property is the incredible outdoor living area - complete with a cozy wood burning fireplace, gazebo and massive patio. Shop is a 24x30 with 2 roll up doors and large awning for parking or hanging out. Whole house Generator installed.
For sale
$559,900
1570 Narraway Loop, Lufkin, TX 75904
4beds
2,862sqft
Single Family Residence
Built in 2015
2.51 Acres Lot
$546,100 Zestimate®
$196/sqft
$-- HOA
What's special
Cozy fireplaceFormal dining roomMassive patioStunning coffered ceiling
- 15 days
- 430
- 37
Likely to sell faster than
Zillow last checked:
Listing updated:
Listed by:
Kristy Petty,
Platinum Properties
Source: Deep East Texas,MLS#: 70015497
Facts & features
Interior
Bedrooms & bathrooms
- Bedrooms: 4
- Bathrooms: 3
- Full bathrooms: 2
- 1/2 bathrooms: 1
Rooms
- Room types: Formal Dining Room, Living Room
Heating
- Central
Cooling
- Central Air
Appliances
- Included: Gas Water Heater, Dishwasher, Gas Cooktop
Features
- Ceiling Fan(s), Kitchen Island, Open Floorplan, Pot Filler, Vaulted Ceiling(s), Walk-In Closet(s)
- Flooring: Wood
- Has fireplace: Yes
- Fireplace features: Gas Log
Interior area
- Total structure area: 2,862
- Total interior livable area: 2,862 sqft
Property
Parking
- Parking features: 2 Car
Features
- Stories: 1
- Patio & porch: Covered, Patio
- Pool features: None
- Fencing: Fenced,Wood
Lot
- Size: 2.51 Acres
Details
- Additional structures: Workshop, Storage Shed-Slab
- Parcel number: R130029
- Special conditions: Standard
- Other equipment: Permanently Installed Generator
Construction
Type & style
- Home type: SingleFamily
- Architectural style: Traditional
- Property subtype: Single Family Residence
Materials
- Brick, Stone
- Foundation: Slab
- Roof: Composition
Condition
- Year built: 2015
Utilities & green energy
- Electric: Oncor
- Gas: Propane
- Sewer: Aerobic Septic
- Water: Public
Green energy
- Energy efficient items: None
Community & HOA
Community
- Security: Smoke Detector(s)
- Subdivision: NONE
Location
- Region: Lufkin
Financial & listing details
- Price per square foot: $196/sqft
- Tax assessed value: $467,120
- Date on market: 10/6/2026
- Inclusions: Other
- Exclusions: None
- Road surface type: Concrete
Estimated market value
$546,100
$519,000 - $573,000
$2,086/mo
Price history
| Date | Event | Price |
|---|---|---|
| 10/6/2026 | Listed for sale | $559,900-1.8%$196/sqft |
Source:  Deep East Texas #70015497 Report a problem Deep East Texas #70015497 Report a problem | ||
| 10/2/2026 | Listing removed | $569,900$199/sqft |
Source: Deep East Texas #70012711 Report a problem | ||
| 8/19/2026 | Price change | $569,900-1.7%$199/sqft |
Source: Deep East Texas #70012711 Report a problem | ||
| 5/26/2026 | Price change | $579,900-1.7%$203/sqft |
Source: Deep East Texas #70012711 Report a problem | ||
| 4/2/2026 | Listed for sale | $589,900$206/sqft |
Source: Deep East Texas #70012711 Report a problem | ||
Public tax history
| Year | Property taxes | Tax assessment |
|---|---|---|
| 2026 | -- | $467,120 -1.1% |
| 2025 | $5,491 -6.2% | $472,440 +1.2% |
| 2024 | $5,853 +0.5% | $466,970 +2.6% |
| 2023 | $5,824 -6.8% | $455,253 +14.5% |
| 2022 | $6,251 +4.2% | $397,521 +10% |
| 2021 | $5,996 +4.8% | $361,383 +10% |
| 2020 | $5,719 +2% | $328,530 +2% |
| 2019 | $5,609 +3480.1% | $322,140 +0.1% |
| 2018 | $157 | $321,830 +3844% |
| 2017 | -- | $8,160 |
| 2016 | -- | $8,160 |
| 2015 | -- | $8,160 |
Find assessor info on the county website
Monthly payment
Est. payment
Payment breakdown
Explore the cost of this home by adjusting the details. Changes won't be saved.Climate risks
Neighborhood: 75904
Nearby schools
Schools provided by the listing agent
- Elementary: Hudson
- District: Hudson
Source: Deep East Texas. This data may not be complete. We recommend contacting the local school district to confirm school assignments for this home.
Similar homes
- $555,0004 bd3 ba2.8k sqft129 Westwood Loop, Lufkin, TX 75904For Sale
 MLS ID #70014613, Blanca Romero. Deep East Texas
 - $559,4004 bd4 ba2.7k sqft181 Canyon Vw, Lufkin, TX 75904For Sale
 MLS ID #70015539, Lacey Martin. Deep East Texas
 - $519,9004 bd3 ba2.3k sqft5452 Fm 2497, Lufkin, TX 75904New Construction
 MLS ID #90564960, Cynthia Pierce, Gann Medford Real Estate. HAR
 - $699,9003 bd3 ba2.8k sqft176 Amber Wood, Lufkin, TX 75904For Sale
 MLS ID #70015099, Sandy & Michael Bryan. Deep East Texas
