Completed in 2022 and lovingly maintained by its original owner, this move-in ready home offers modern comfort in a quiet yet convenient neighborhood. With 4 bedrooms and 3 bathrooms, the thoughtfully designed layout provides plenty of space for both everyday living and entertaining. Two spacious living areas create flexibility for relaxing, gathering, or hosting guests, while the all hard-surface flooring throughout adds both style and easy maintenance. The kitchen is designed for functionality and connection, featuring an eat-in bar, a formal dining room with a built-in buffet, and a separate breakfast area perfect for casual mornings. Situated on a large lot, the property also offers a circle drive, a 2-car garage, and a generous laundry room that adds to the home's practicality. Well cared for and beautifully maintained, this one-owner home is ready for its next chapter.
For sale
Price cut: $25.1K (7/9)
$549,900
201 Silver Spur Dr, Lufkin, TX 75904
4beds
3,453sqft
:
Get pre-qualified$3,931/mo
Single Family Residence
Built in 2022
1.12 Acres Lot
$542,900 Zestimate®
$159/sqft
$-- HOA
What's special
Large lotAll hard-surface flooring throughoutThoughtfully designed layoutEat-in barCircle driveGenerous laundry roomSeparate breakfast area
- 33 days |
- 154 |
- 9 |
Zillow last checked:
Listing updated:
Listed by:
Abby Todd TREC #0589597 936-465-8811,
Gann Medford Real Estate
Source: HAR,MLS#: 92444805
Facts & features
Interior
Bedrooms & bathrooms
- Bedrooms: 4
- Bathrooms: 3
- Full bathrooms: 3
Rooms
- Room types: Den, Family Room, Utility Room
Primary bathroom
- Features: Primary Bath: Double Sinks, Primary Bath: Separate Shower, Primary Bath: Soaking Tub
Kitchen
- Features: Breakfast Bar, Kitchen open to Family Room
Heating
- Natural Gas
Cooling
- Ceiling Fan(s), Electric
Appliances
- Included: Electric Oven, Dishwasher
Features
- Crown Molding, Formal Entry/Foyer, High Ceilings, Split Plan, Walk-In Closet(s)
- Flooring: Tile
- Number of fireplaces: 1
- Fireplace features: Gas
Interior area
- Total structure area: 3,453
- Total interior livable area: 3,453 sqft
Property
Parking
- Total spaces: 2
- Parking features: Attached
- Attached garage spaces: 2
Features
- Stories: 1
- Patio & porch: Covered
Lot
- Size: 1.12 Acres
- Features: Back Yard, Subdivided, 1 Up to 2 Acres
Details
- Parcel number: 150696
Construction
Type & style
- Home type: SingleFamily
- Architectural style: Traditional
- Property subtype: Single Family Residence
Materials
- Brick, Stone
- Foundation: Slab
- Roof: Composition
Condition
- New construction: No
- Year built: 2022
Utilities & green energy
- Sewer: Public Sewer
- Water: Public
Community & HOA
Community
- Subdivision: Saddle Creek
Location
- Region: Lufkin
Financial & listing details
- Price per square foot: $159/sqft
- Annual tax amount: $7,236
- Date on market: 7/9/2026
- Road surface type: Concrete, Curbs
Estimated market value
$542,900
$516,000 - $570,000
$2,841/mo
Price history
| Date | Event | Price |
|---|---|---|
| 7/9/2026 | Price change | $549,900-4.4%$159/sqft |
Source:  Deep East Texas #70014281 Report a problem Deep East Texas #70014281 Report a problem | ||
| 3/10/2026 | Price change | $575,000-3.4%$167/sqft |
Source: Deep East Texas #70012285 Report a problem | ||
| 8/13/2025 | Price change | $595,000-0.8%$172/sqft |
Source:  LAR #5105540 Report a problem LAR #5105540 Report a problem | ||
| 7/10/2025 | Listed for sale | $600,000+20.2%$174/sqft |
Source: LAR #5105540 Report a problem | ||
| 9/8/2023 | Listing removed | -- |
Source: LAR #68617 Report a problem | ||
| 8/8/2023 | Contingent | $499,000$145/sqft |
Source: LAR #68617 Report a problem | ||
| 7/5/2023 | Price change | $499,000-7.4%$145/sqft |
Source: LAR #68617 Report a problem | ||
| 6/2/2023 | Listed for sale | $539,000$156/sqft |
Source: LAR #68617 Report a problem | ||
| 5/21/2023 | Listing removed | -- |
Source: LAR #68617 Report a problem | ||
| 5/1/2023 | Price change | $539,000-1.8%$156/sqft |
Source: LAR #68617 Report a problem | ||
| 4/11/2023 | Listed for sale | $549,000+1147.7%$159/sqft |
Source: LAR #68617 Report a problem | ||
| 1/31/2022 | Listing removed | -- |
Source: Deep East Texas Report a problem | ||
| 6/30/2021 | Pending sale | $44,000$13/sqft |
Source: LAR #62335 Report a problem | ||
| 4/28/2021 | Listed for sale | $44,000$13/sqft |
Source: LAR #62335 Report a problem | ||
| 4/20/2021 | Pending sale | $44,000$13/sqft |
Source: LAR #62335 Report a problem | ||
Public tax history
Tax history is unavailable.
Monthly payment
Est. payment
Payment breakdown
Explore the cost of this home by adjusting the details. Changes won't be saved.Climate risks
Neighborhood: 75904
Nearby schools
GreatSchools rating
- NATrout Primary SchoolGrades: PK-2Distance: 1.5 mi
- 5/10Lufkin Middle SchoolGrades: 6-8Distance: 2.3 mi
- 5/10Lufkin High SchoolGrades: 9-12Distance: 4.1 mi
Schools provided by the listing agent
- Elementary: Brookhollow Elementary (Lufkin)
- Middle: Lufkin Middle School
- High: Lufkin High School
Source: HAR. This data may not be complete. We recommend contacting the local school district to confirm school assignments for this home.
- $31,390-- bd-- ba-- sqftFm 324, Lufkin, TX 75904Off Market
- $235,700-- bd9 ba1.5k sqft308 Saddle Trail Dr, Lufkin, TX 75904Off Market
- $235,600-- bd10 ba1.5k sqft310 Saddle Trail Dr, Lufkin, TX 75904Off Market
- $230,500-- bd10 ba1.5k sqft306 Saddle Trail Dr, Lufkin, TX 75904Off Market
- $235,500-- bd9 ba1.5k sqft312 Saddle Trail Dr, Lufkin, TX 75904Off Market
- $232,100-- bd10 ba1.5k sqft304 Saddle Trail Dr, Lufkin, TX 75904Off Market
- $279,1003 bd2 ba1.8k sqft314 Saddle Trail Dr, Lufkin, TX 75904Off Market
- $252,500-- bd10 ba1.7k sqft302 Saddle Trail Dr, Lufkin, TX 75904Off Market
A local agent can set up tours, give advice and negotiate with sellers.
A local lender can help you make sure your offer is ready when you are.
Similar homes
- $524,0003 bd3 ba3.2k sqft402 S Bynum St, Lufkin, TX 75904For Sale
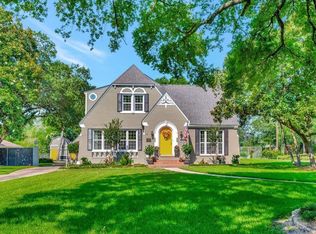 MLS ID #40708566, Cynthia Pierce, Gann Medford Real Estate. HAR
 - $519,9004 bd3 ba2.3k sqft5452 Fm 2497, Lufkin, TX 75904New Construction
 MLS ID #90564960, Cynthia Pierce, Gann Medford Real Estate. HAR
 - $571,6005 bd3 ba2.8k sqft129 Westwood Loop, Lufkin, TX 75904For Sale
 MLS ID #70014613, Blanca Romero. Deep East Texas
 - $524,9004 bd3 ba3.1k sqft1196 S Fm 706, Lufkin, TX 75904For Sale
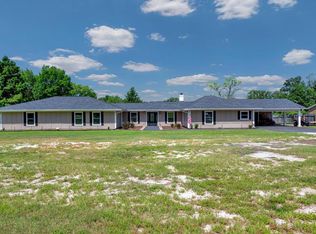 MLS ID #70014434, Kristy Petty. Deep East Texas
 - $524,5004 bd2 ba2.1k sqft9665 Fm 326, Lufkin, TX 75901For SaleMLS ID #70014564, The Todd & Haney Team. Deep East Texas
- $450,0004 bd3 ba3k sqft2501 Copeland St, Lufkin, TX 75904For SaleMLS ID #70013831, Rocky Carr. Deep East Texas
- $495,0004 bd3 ba3.8k sqft302 Pine Hill St, Lufkin, TX 75904For SaleMLS ID #70013962, Jeff Buchanan. Deep East Texas
- $475,0004 bd3 ba2.6k sqft627 Box Car Rd, Lufkin, TX 75904For SaleMLS ID #57960985, Kaylee Sullivan, 2011 AMERICAN REAL ESTATE CO. LLC. HAR
- $399,9004 bd3 ba2.5k sqft2021 Allendale Dr, Lufkin, TX 75904For SaleMLS ID #70014089, Cassie Nash. Deep East Texas
- $579,9003 bd3 ba2.8k sqft1570 Narraway Loop, Lufkin, TX 75904For SaleMLS ID #70012711, Kristy Petty. Deep East Texas
- $474,9004 bd3 ba3.5k sqft877 Roper Rd, Lufkin, TX 75904For SaleMLS ID #70013441, Pat Penn. Deep East Texas
- $449,9005 bd4 ba3.7k sqft906 Woodland Dr, Lufkin, TX 75904For SaleMLS ID #70013106, Crystal Gann. Deep East Texas
- $342,0004 bd3 ba3k sqft1304 Brookwood Pl, Lufkin, TX 75904For SaleMLS ID #70014529, Audra Ainsworth. Deep East Texas
- $369,0003 bd3 ba2k sqft1074 Post Oak Rd, Lufkin, TX 75904For SaleMLS ID #70014533, The Todd & Haney Team. Deep East Texas
- $529,0003 bd4 ba3.1k sqft210 Mission Hills Dr, Lufkin, TX 75901For SaleMLS ID #44991253, Abby Todd, Gann Medford Real Estate. HAR
- $495,0004 bd3 ba3.3k sqft123 Crown Colony Dr, Lufkin, TX 75901For SaleMLS ID #14531836, Robert Grimes, 2011 AMERICAN REAL ESTATE CO. LLC. HAR
- $350,0004 bd3 ba3.3k sqft325 Sunset Blvd, Lufkin, TX 75904For SaleMLS ID #21286225, Matt Solis. NTREIS
- $375,0004 bd2 ba2.2k sqft199 Evans Gann Rd, Lufkin, TX 75904For SaleMLS ID #70014656, Tracie Mccleskey, Trlp, GRI, ABR,tahs, Sres. Deep East Texas
- $329,9004 bd3 ba2.5k sqft910 Reen Dr, Lufkin, TX 75904For SaleMLS ID #70014559, Wendy Williams. Deep East Texas
- $294,9004 bd3 ba3k sqft709 Pinetree Ln, Lufkin, TX 75904For SaleMLS ID #32526302, Abby Todd, Gann Medford Real Estate. HAR
