Experience timeless elegance and modern comfort in this beautifully preserved historic home on a corner lot shaded by mature oaks. Inside, 10-foot ceilings and custom-milled crown molding create a refined atmosphere. The chef’s kitchen features a large island, prep sink, 5-burner gas range, double ovens, and a spacious walk-in pantry. Relax in the inviting living room with a wood-burning fireplace, hand-carved mantel, and plantation shutters. The main-level primary suite offers a walk-in shower, soaking tub, dual vanities, and a generous closet. Additional spaces include an office or optional fourth bedroom, a sunroom, and two upstairs bedrooms—one with a cozy sitting area. A decked attic provides ample storage. Outside, enjoy a detached two-car garage with upper storage, a 2020-built shed with 10-foot shelving, and a whole-house water filtration system. This exceptional home blends historic charm with modern convenience.
For sale
$524,000
402 S Bynum St, Lufkin, TX 75904
3beds
3,218sqft
Single Family Residence
Built in 1934
0.77 Acres Lot
$508,600 Zestimate®
$163/sqft
$-- HOA
What's special
Wood-burning fireplaceCorner lotSoaking tubCozy sitting areaGenerous closetDouble ovensShaded by mature oaks
- 182 days |
- 193 |
- 9 |
Zillow last checked:
Listing updated:
Listed by:
Cynthia Pierce TREC #0298618 936-414-2174,
Gann Medford Real Estate
Source: HAR,MLS#: 46662354
Facts & features
Interior
Bedrooms & bathrooms
- Bedrooms: 3
- Bathrooms: 3
- Full bathrooms: 2
- 1/2 bathrooms: 1
Rooms
- Room types: Family Room, Utility Room
Primary bathroom
- Features: Primary Bath: Double Sinks, Primary Bath: Separate Shower, Primary Bath: Soaking Tub
Kitchen
- Features: Breakfast Bar, Second Sink, Walk-in Pantry
Heating
- Natural Gas
Cooling
- Ceiling Fan(s), Electric
Appliances
- Included: Disposal, Gas Range, Dishwasher
Features
- Crown Molding, Formal Entry/Foyer, High Ceilings, Primary Bed - 1st Floor, Split Plan, Walk-In Closet(s)
- Flooring: Tile, Wood
- Number of fireplaces: 1
- Fireplace features: Wood Burning
Interior area
- Total structure area: 3,218
- Total interior livable area: 3,218 sqft
Video & virtual tour
Property
Parking
- Total spaces: 2
- Parking features: Detached
- Garage spaces: 2
Features
- Stories: 2
- Patio & porch: Patio/Deck
- Exterior features: Sprinkler System
Lot
- Size: 0.77 Acres
- Features: Back Yard, Corner Lot, Subdivided, 1/2 Up to 1 Acre
Details
- Additional structures: Shed(s)
- Parcel number: 20459
Construction
Type & style
- Home type: SingleFamily
- Architectural style: Traditional
- Property subtype: Single Family Residence
Materials
- Brick
- Foundation: Pillar/Post/Pier
- Roof: Composition
Condition
- New construction: No
- Year built: 1934
Utilities & green energy
- Sewer: Public Sewer
- Water: Public
Community & HOA
Community
- Subdivision: None
Location
- Region: Lufkin
Financial & listing details
- Price per square foot: $163/sqft
- Tax assessed value: $526,800
- Annual tax amount: $5,365
- Date on market: 1/21/2026
- Road surface type: Concrete, Curbs
Estimated market value
$508,600
$483,000 - $534,000
$2,022/mo
Price history
| Date | Event | Price |
|---|---|---|
| 4/3/2026 | Price change | $524,000-2.8%$163/sqft |
Source:  Deep East Texas #65107718 Report a problem Deep East Texas #65107718 Report a problem | ||
| 7/16/2025 | Price change | $539,000-1.1%$167/sqft |
Source:  LAR #5105620 Report a problem LAR #5105620 Report a problem | ||
| 1/16/2025 | Listed for sale | $545,000$169/sqft |
Source: LAR #5103170 Report a problem | ||
| 1/15/2025 | Listing removed | $545,000$169/sqft |
Source: LAR #73251 Report a problem | ||
| 11/5/2024 | Price change | $545,000-3.5%$169/sqft |
Source: LAR #73251 Report a problem | ||
| 6/18/2024 | Listed for sale | $565,000+2%$176/sqft |
Source: LAR #73251 Report a problem | ||
| 6/15/2024 | Listing removed | -- |
Source: Owner Report a problem | ||
| 5/2/2024 | Price change | $554,000-1.9%$172/sqft |
Source: Owner Report a problem | ||
| 3/18/2024 | Listed for sale | $565,000$176/sqft |
Source: Owner Report a problem | ||
Public tax history
| Year | Property taxes | Tax assessment |
|---|---|---|
| 2025 | $1,809 -19.9% | $326,646 +10% |
| 2024 | $2,259 -28.6% | $296,951 +10% |
| 2023 | $3,165 -11.8% | $269,955 +10% |
| 2022 | $3,590 +0.9% | $245,414 +10% |
| 2021 | $3,557 +0.6% | $223,104 +10% |
| 2020 | $3,536 +0.9% | $202,822 +10% |
| 2019 | $3,504 +729935.4% | $184,384 -15.2% |
| 2018 | $0 | $217,520 +6.8% |
| 2017 | $3,735 | $203,670 -1.8% |
| 2016 | $3,735 | $207,430 |
| 2015 | $3,735 | $207,430 +0.7% |
| 2014 | $3,735 | $205,990 +97.9% |
| 2013 | -- | $104,080 -5.7% |
| 2012 | -- | $110,360 +1.1% |
| 2011 | -- | $109,149 +2.6% |
| 2010 | -- | $106,370 -48.6% |
| 2009 | -- | $206,895 +15.8% |
| 2008 | -- | $178,600 +3.7% |
| 2007 | -- | $172,210 +3.9% |
| 2006 | $3,300 +5.1% | $165,760 +7.5% |
| 2005 | $3,140 | $154,210 0% |
| 2004 | -- | $154,250 +1.8% |
| 2003 | -- | $151,590 |
Find assessor info on the county website
Monthly payment
Est. payment
Payment breakdown
Explore the cost of this home by adjusting the details. Changes won't be saved.Climate risks
Neighborhood: 75904
Nearby schools
GreatSchools rating
- NATrout Primary SchoolGrades: PK-2Distance: 0.9 mi
- 5/10Lufkin Middle SchoolGrades: 6-8Distance: 1.2 mi
- 5/10Lufkin High SchoolGrades: 9-12Distance: 2.9 mi
Schools provided by the listing agent
- Elementary: Brookhollow Elementary (Lufkin)
- Middle: Lufkin Middle School
- High: Lufkin High School
Source: HAR. This data may not be complete. We recommend contacting the local school district to confirm school assignments for this home.
- $181,500-- bd7 ba1.5k sqft602 Markus Ave, Lufkin, TX 75904Off Market
- $181,0002 bd2 ba1.5k sqft604 Markus Ave, Lufkin, TX 75904Off Market
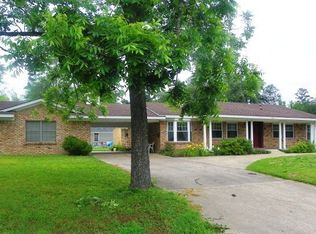
- $313,000-- bd15 ba4.4k sqft306 S Bynum St, Lufkin, TX 75904Off Market
- $289,9003 bd2 ba2k sqft620 Jefferson Ave, Lufkin, TX 75904For Sale

- $267,7003 bd3 ba2.7k sqft617 Jefferson Ave, Lufkin, TX 75904Off Market
- $257,500-- bd10 ba2.7k sqft519 Jefferson Ave, Lufkin, TX 75904Off Market
- $183,400-- bd8 ba1.4k sqft606 Markus Ave, Lufkin, TX 75904Off Market
- $272,500-- bd8 ba900 sqft302 S Bynum St, Lufkin, TX 75904Off Market
A local agent can set up tours, give advice and negotiate with sellers.
A local lender can help you make sure your offer is ready when you are.
Similar homes
- $--4 bd4 ba4k sqft1111 Morningside Dr, Lufkin, TX 75904Auction
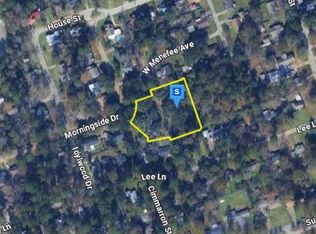 Auction.com 2
 - $425,0004 bd3 ba3.1k sqft907 Southwood Dr, Lufkin, TX 75904For Sale
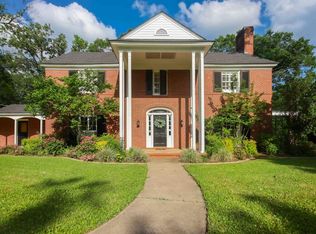 MLS ID #65107187, Jeff Buchanan. Deep East Texas
 - $495,0004 bd3 ba3.8k sqft302 Pine Hill St, Lufkin, TX 75904For Sale
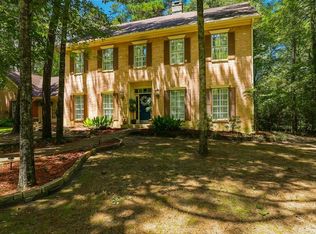 MLS ID #70013962, Jeff Buchanan. Deep East Texas
 - $549,9004 bd3 ba3.4k sqft201 Silver Spur Dr, Lufkin, TX 75904For Sale
 MLS ID #92444805, Abby Todd, Gann Medford Real Estate. HAR
 - $374,9004 bd4 ba3.1k sqft508 Jefferson Ave, Lufkin, TX 75904For SaleMLS ID #70012677, Richard Dyson. Deep East Texas
- $449,9005 bd4 ba3.7k sqft906 Woodland Dr, Lufkin, TX 75904For SaleMLS ID #70013106, Crystal Gann. Deep East Texas
- $474,9004 bd3 ba3.5k sqft877 Roper Rd, Lufkin, TX 75904For SaleMLS ID #70013441, Pat Penn. Deep East Texas
- $450,0004 bd3 ba3k sqft2501 Copeland St, Lufkin, TX 75904For SaleMLS ID #70013831, Rocky Carr. Deep East Texas
- $579,9003 bd3 ba2.8k sqft1570 Narraway Loop, Lufkin, TX 75904For SaleMLS ID #70012711, Kristy Petty. Deep East Texas
- $529,0003 bd4 ba3.1k sqft210 Mission Hills Dr, Lufkin, TX 75901For SaleMLS ID #44991253, Abby Todd, Gann Medford Real Estate. HAR
- $289,9003 bd2 ba2k sqft620 Jefferson Ave, Lufkin, TX 75904For SaleMLS ID #70013960, Lindsey Courtney. Deep East Texas
- $575,0004 bd3 ba2.5k sqft2000 Howard Ave, Lufkin, TX 75901For SaleMLS ID #70012672, Stephanie Kovar. Deep East Texas
- $519,0004 bd3 ba3.3k sqft123 Crown Colony Dr, Lufkin, TX 75901For SaleMLS ID #14531836, Robert Grimes, 2011 AMERICAN REAL ESTATE CO. LLC. HAR
- $529,0003 bd2 ba2.1k sqft1105 Cc Rd, Diboll, TX 75941For SaleMLS ID #67454307, Cynthia Pierce, Gann Medford Real Estate. HAR
- $330,0003 bd3 ba2.7k sqft1127 Mantooth Ave, Lufkin, TX 75904For SaleMLS ID #70013843, Whitney Troy. Deep East Texas
- $294,9004 bd3 ba3k sqft709 Pinetree Ln, Lufkin, TX 75904For SaleMLS ID #32526302, Abby Todd, Gann Medford Real Estate. HAR
- $350,0004 bd3 ba3.3k sqft325 Sunset Blvd, Lufkin, TX 75904For SaleMLS ID #21286225, Matt Solis. NTREIS
- $399,9004 bd3 ba2.5k sqft2021 Allendale Dr, Lufkin, TX 75904For SaleMLS ID #70014089, Cassie Nash. Deep East Texas
- $450,0003 bd3 ba2.2k sqft1614 Southwood Dr, Lufkin, TX 75904For SaleMLS ID #70012928, Tammy Citty. Deep East Texas
- $299,9003 bd2 ba2.2k sqft908 Wildbriar Dr, Lufkin, TX 75904For SaleMLS ID #70014084, Wendy Williams. Deep East Texas
