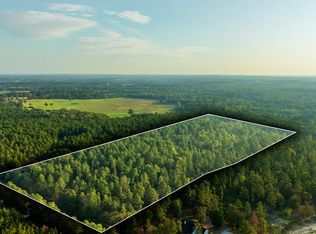
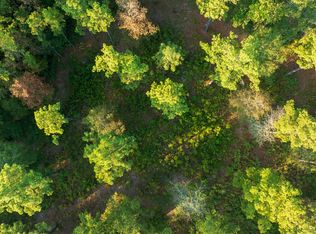
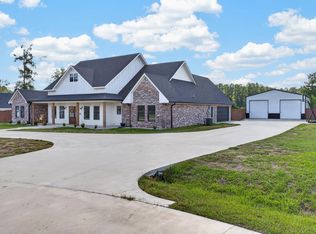
New construction on 1.4 acres in Hudson ISD! This 4-bedroom, 3-bath home offers approximately 2,325 square feet with a functional open-concept floor plan and a 3-car garage. The living room features a vaulted ceiling and gas fireplace, flowing into a well-appointed kitchen with custom cabinetry, beautiful stone countertops, a gas cooktop, wall oven, built-in microwave, and vinyl plank flooring. The spacious covered rear porch offers the option for an outdoor kitchen, creating additional outdoor living space. An optional 522-square-foot bonus room with an additional bathroom provides flexibility for a game room, guest suite, or home office. Additional features include a tankless water heater and quality finishes throughout. Conveniently located in Hudson ISD with the space and amenities today's buyers are looking for.
New construction
$519,900
5452 Fm 2497, Lufkin, TX 75904
4beds
2,325sqft
Single Family Residence
Built in ----
1.4 Acres Lot
$509,300 Zestimate®
$224/sqft
$-- HOA
What's special
Gas fireplaceVinyl plank flooringBuilt-in microwaveFunctional open-concept floor planAdditional outdoor living spaceQuality finishes throughoutBeautiful stone countertops
- 76 days
- 277
- 20
Zillow last checked:
Listing updated:
Listed by:
Cynthia Pierce TREC #0298618 936-414-2174,
Gann Medford Real Estate
Source: HAR,MLS#: 90564960
Facts & features
Interior
Bedrooms & bathrooms
- Bedrooms: 4
- Bathrooms: 3
- Full bathrooms: 3
Primary bedroom
- Level: First
- Area: 210
- Dimensions: 14X15
Bedroom
- Level: First
- Area: 132
- Dimensions: 12X11
Bedroom
- Level: First
- Area: 132
- Dimensions: 12X11
Bedroom
- Level: First
- Area: 132
- Dimensions: 12X11
Heating
- Electric
Cooling
- Electric
Appliances
- Included: Electric Oven, Microwave, Gas Cooktop, Dishwasher
Features
- All Bedrooms Down
- Flooring: Vinyl
- Number of fireplaces: 1
Interior area
- Total structure area: 2,325
- Total interior livable area: 2,325 sqft
Property
Parking
- Total spaces: 3
- Parking features: Attached
- Attached garage spaces: 3
Features
- Stories: 2
Lot
- Size: 1.4 Acres
- Features: Subdivided, 1 Up to 2 Acres
Details
- Parcel number: 159868
Construction
Type & style
- Home type: SingleFamily
- Architectural style: Traditional
- Property subtype: Single Family Residence
Materials
- Cement Siding
- Foundation: Slab
- Roof: Composition
Condition
- New construction: Yes
Details
- Builder name: SY Distinctive Homes LLC
Utilities & green energy
- Sewer: Aerobic Septic
- Water: Public
Community & HOA
Community
- Subdivision: 3a581
Location
- Region: Lufkin
Financial & listing details
- Price per square foot: $224/sqft
- Date on market: 8/8/2026
Estimated market value
$509,300
$484,000 - $535,000
$2,221/mo
Price history
| Date | Event | Price |
|---|---|---|
| 8/11/2026 | Contingent | $519,900$224/sqft |
Source:  Deep East Texas #70014619 Report a problem Deep East Texas #70014619 Report a problem | ||
| 8/11/2026 | Pending sale | $519,900$224/sqft |
Source: Deep East Texas #70014619 Report a problem | ||
| 8/5/2026 | Listed for sale | $519,900$224/sqft |
Source: Deep East Texas #70014619 Report a problem | ||
Public tax history
Tax history is unavailable.
Monthly payment
Est. payment
Payment breakdown
Explore the cost of this home by adjusting the details. Changes won't be saved.Climate risks
Neighborhood: 75904
Nearby schools
Schools provided by the listing agent
- Elementary: W.H. Bonner Elementary School
- Middle: Hudson Middle School (Hudson)
- High: Hudson High School
Source: HAR. This data may not be complete. We recommend contacting the local school district to confirm school assignments for this home.
Similar homes
- $559,9004 bd3 ba2.8k sqft1570 Narraway Loop, Lufkin, TX 75904For Sale
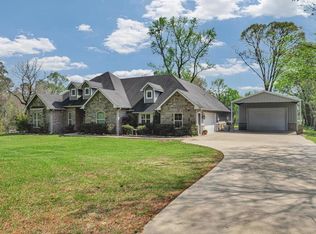 MLS ID #70015497, Kristy Petty. Deep East Texas
 - $555,0004 bd3 ba2.8k sqft129 Westwood Loop, Lufkin, TX 75904For Sale
 MLS ID #70014613, Blanca Romero. Deep East Texas
 - $499,0005 bd4 ba2.8k sqft220 Rustic Pines Dr, Lufkin, TX 75904For Sale
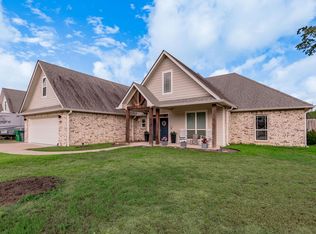 MLS ID #70015177, Ashley Bell. Deep East Texas
 - $559,4004 bd4 ba2.7k sqft181 Canyon Vw, Lufkin, TX 75904For Sale
 MLS ID #70015539, Lacey Martin. Deep East Texas
