Welcome to modern comfort in Hudson ISD. Built in 2022, this bright and inviting 3 bedroom, 2 bath home offers an open layout, a private office, and spray foam insulation for year-round efficiency. Large windows bring in beautiful natural light, and the covered patio is perfect for relaxing evenings outdoors. The spacious backyard gives you room to garden, gather, or simply enjoy the peaceful neighborhood. A great blend of style, space, and location.
For sale
Price cut: $4.9K (10/8)
$387,500
321 Rustic Pines Dr, Lufkin, TX 75904
3beds
1,958sqft
Single Family Residence
Built in 2022
0.4 Acres Lot
$385,300 Zestimate®
$198/sqft
$-- HOA
What's special
Private officeOpen layout
- 49 days
- 242
- 14
Zillow last checked:
Listing updated:
Listed by:
Robert Grimes, ABR, Epro,
American Real Estate - Era Powered
Source: Deep East Texas,MLS#: 70014879
Facts & features
Interior
Bedrooms & bathrooms
- Bedrooms: 3
- Bathrooms: 2
- Full bathrooms: 2
Rooms
- Room types: Living Room, Office, Utility Room
Heating
- Central
Cooling
- Central Air
Appliances
- Included: Built-In Microwave, Dishwasher, Disposal, Range Hood
- Laundry: Electric Dryer Hookup
Features
- Breakfast Bar, Ceiling Fan(s), Kitchen Island, Open Floorplan, Split Bedrooms, Walk-In Closet(s)
- Flooring: Plank, Vinyl
- Windows: Blinds
- Has fireplace: Yes
- Fireplace features: Wood Burning
Interior area
- Total structure area: 1,958
- Total interior livable area: 1,958 sqft
Video & virtual tour
Property
Parking
- Parking features: 2 Car, Attached
Features
- Stories: 1
- Patio & porch: Covered, Front Porch
- Pool features: None
- Fencing: Fenced,Wood
Lot
- Size: 0.4 Acres
Details
- Additional structures: None
- Special conditions: Standard
Construction
Type & style
- Home type: SingleFamily
- Architectural style: Traditional
- Property subtype: Single Family Residence
Materials
- HardiPlank Type
- Foundation: Slab
- Roof: Composition
Condition
- Year built: 2022
Utilities & green energy
- Electric: Oncor
- Gas: None
- Sewer: Public Sewer
- Water: Public
Green energy
- Energy efficient items: None
Community & HOA
Community
- Security: Smoke Detector(s)
- Subdivision: Rustic Pines
Location
- Region: Lufkin
Financial & listing details
- Price per square foot: $198/sqft
- Date on market: 8/22/2026
- Inclusions: None
- Exclusions: None
- Road surface type: Concrete
Estimated market value
$385,300
$366,000 - $405,000
$2,414/mo
Price history
| Date | Event | Price |
|---|---|---|
| 10/8/2026 | Price change | $387,500-1.2%$198/sqft |
Source:  Deep East Texas #70014879 Report a problem Deep East Texas #70014879 Report a problem | ||
| 9/11/2026 | Price change | $392,400-1.9%$200/sqft |
Source: Deep East Texas #70014879 Report a problem | ||
| 8/22/2026 | Listed for sale | $399,900+2.8%$204/sqft |
Source: Deep East Texas #70014879 Report a problem | ||
| 9/16/2024 | Sold | -- |
Source: NTREIS #20623607 Report a problem | ||
| 8/27/2024 | Contingent | $389,000$199/sqft |
Source: Deep East Texas #22400677 Report a problem | ||
| 8/27/2024 | Pending sale | $389,000$199/sqft |
Source: NTREIS #20623607 Report a problem | ||
| 5/21/2024 | Listed for sale | $389,000+8.1%$199/sqft |
Source:  LAR #73084 Report a problem LAR #73084 Report a problem | ||
| 11/16/2022 | Listing removed | -- |
Source: LAR #64298 Report a problem | ||
| 9/23/2022 | Pending sale | $359,900$184/sqft |
Source: Deep East Texas #22200222 Report a problem | ||
| 3/24/2022 | Listed for sale | $359,900$184/sqft |
Source: LAR #64298 Report a problem | ||
Public tax history
Tax history is unavailable.
Monthly payment
Est. payment
Payment breakdown
Explore the cost of this home by adjusting the details. Changes won't be saved.Climate risks
Neighborhood: 75904
Nearby schools
Schools provided by the listing agent
- Elementary: Hudson
- District: Hudson
Source: Deep East Texas. This data may not be complete. We recommend contacting the local school district to confirm school assignments for this home.
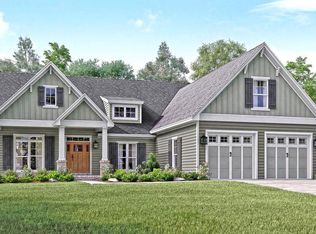
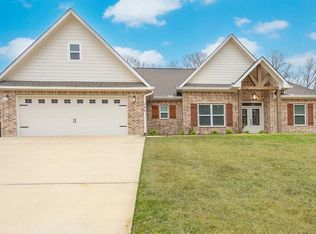
Similar homes
- $429,0003 bd3 ba2.3k sqft111 Rustic Pines Dr, Lufkin, TX 75904For Sale
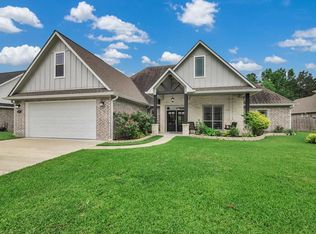 MLS ID #68192660, Cynthia Pierce, Gann Medford Real Estate. HAR
 - $389,9004 bd2 ba2.3k sqft1507 Juniper Ln, Lufkin, TX 75904For Sale
 MLS ID #70015160, Cassie Nash. Deep East Texas
 - $375,0004 bd2 ba1.7k sqft4870 Old Union Rd, Lufkin, TX 75904For Sale
 MLS ID #70013782, Kristy Petty. Deep East Texas
 - $499,0005 bd4 ba2.8k sqft220 Rustic Pines Dr, Lufkin, TX 75904For Sale
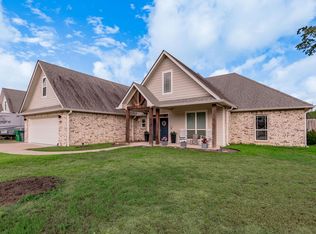 MLS ID #70015177, Ashley Bell. Deep East Texas
