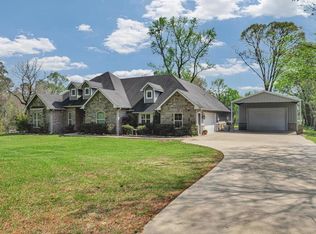
Immaculate inside and out, this stunning 3-bedroom, 2.5-bath home with a dedicated office offers comfort, style, and exceptional curb appeal. The open-concept layout is filled with natural light from abundant windows and features raised ceilings throughout, creating a bright and spacious feel. The island kitchen is perfect for gathering, complete with bar seating, stainless steel appliances, and a pantry for added storage. The split-bedroom design provides privacy, while the oversized laundry room adds everyday convenience. Step outside to a backyard you’ll truly fall in love with, featuring a lush landscaped yard, covered patio, and pergola—perfect for relaxing or entertaining. This home is move-in ready and a must-see!
For sale
Price cut: $20K (9/25)
$429,000
111 Rustic Pines Dr, Lufkin, TX 75904
3beds
2,395sqft
Single Family Residence
Built in 2019
0.43 Acres Lot
$427,800 Zestimate®
$179/sqft
$-- HOA
What's special
Dedicated officeLush landscaped yardStainless steel appliancesExceptional curb appealCovered patioIsland kitchenRaised ceilings throughout
- 164 days
- 300
- 21
Zillow last checked:
Listing updated:
Listed by:
Cynthia Pierce TREC #0298618 936-414-2174,
Gann Medford Real Estate
Source: HAR,MLS#: 68192660
Facts & features
Interior
Bedrooms & bathrooms
- Bedrooms: 3
- Bathrooms: 3
- Full bathrooms: 2
- 1/2 bathrooms: 1
Primary bedroom
- Level: First
- Area: 208
- Dimensions: 16x13
Bedroom
- Level: First
- Area: 170
- Dimensions: 17x10
Bedroom
- Level: First
- Area: 143
- Dimensions: 13x11
Other
- Level: First
- Area: 143
- Dimensions: 13x11
Breakfast
- Level: First
- Area: 132
- Dimensions: 11x12
Living room
- Level: First
- Area: 342
- Dimensions: 18x19
Heating
- Electric
Cooling
- Ceiling Fan(s), Electric
Appliances
- Included: Electric Oven, Dishwasher
Features
- Crown Molding, High Ceilings, Split Plan, Walk-In Closet(s)
- Flooring: Carpet, Vinyl
- Number of fireplaces: 1
- Fireplace features: Gas Log
Interior area
- Total structure area: 2,395
- Total interior livable area: 2,395 sqft
Video & virtual tour
Property
Parking
- Total spaces: 2
- Parking features: Attached
- Attached garage spaces: 2
Features
- Stories: 1
- Patio & porch: Covered, Porch
- Fencing: Back Yard
Lot
- Size: 0.43 Acres
- Features: Subdivided, 1/4 Up to 1/2 Acre
Details
- Parcel number: 141973
Construction
Type & style
- Home type: SingleFamily
- Architectural style: Traditional
- Property subtype: Single Family Residence
Materials
- Brick
- Foundation: Slab
- Roof: Composition
Condition
- New construction: No
- Year built: 2019
Utilities & green energy
- Sewer: Public Sewer
- Water: Public
Community & HOA
Community
- Subdivision: Rustic Pines
Location
- Region: Lufkin
Financial & listing details
- Price per square foot: $179/sqft
- Tax assessed value: $416,530
- Annual tax amount: $6,115
- Date on market: 4/29/2026
- Road surface type: Concrete, Curbs
Estimated market value
$427,800
$406,000 - $449,000
$2,759/mo
Price history
| Date | Event | Price |
|---|---|---|
| 9/25/2026 | Price change | $429,000-4.5%$179/sqft |
Source:  Deep East Texas #70013177 Report a problem Deep East Texas #70013177 Report a problem | ||
| 8/3/2026 | Listed for sale | $449,000$187/sqft |
Source: Deep East Texas #70013177 Report a problem | ||
| 6/2/2026 | Pending sale | $449,000$187/sqft |
Source: Deep East Texas #70013177 Report a problem | ||
| 4/28/2026 | Listed for sale | $449,000+7.2%$187/sqft |
Source: Deep East Texas #70013177 Report a problem | ||
| 5/31/2023 | Listing removed | -- |
Source:  LAR #68616 Report a problem LAR #68616 Report a problem | ||
| 4/18/2023 | Pending sale | $419,000$175/sqft |
Source: LAR #68616 Report a problem | ||
| 4/11/2023 | Listed for sale | $419,000$175/sqft |
Source: LAR #68616 Report a problem | ||
| 7/16/2020 | Sold | -- |
Source: Agent Provided Report a problem | ||
Public tax history
| Year | Property taxes | Tax assessment |
|---|---|---|
| 2026 | -- | $416,530 -0.9% |
| 2025 | $4,751 -6.8% | $420,490 +1.3% |
| 2024 | $5,100 -16.3% | $415,200 +0.6% |
| 2023 | $6,092 +12.8% | $412,810 +5.1% |
| 2022 | $5,402 +0.8% | $392,930 +8.3% |
| 2021 | $5,358 -18.2% | $362,670 +1.6% |
| 2020 | $6,549 | $357,070 |
Find assessor info on the county website
Monthly payment
Est. payment
Payment breakdown
Explore the cost of this home by adjusting the details. Changes won't be saved.Climate risks
Neighborhood: 75904
Nearby schools
Schools provided by the listing agent
- Elementary: W.H. Bonner Elementary School
- Middle: Hudson Middle School (Hudson)
- High: Hudson High School
Source: HAR. This data may not be complete. We recommend contacting the local school district to confirm school assignments for this home.
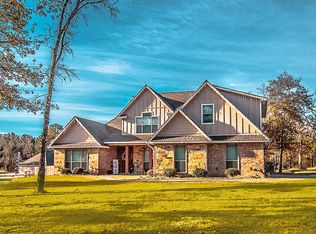
Similar homes
- $387,5003 bd2 ba1.9k sqft321 Rustic Pines Dr, Lufkin, TX 75904For Sale
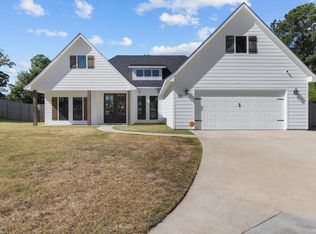 MLS ID #70014879, Robert Grimes, ABR, Epro. Deep East Texas
 - $499,0005 bd4 ba2.8k sqft220 Rustic Pines Dr, Lufkin, TX 75904For Sale
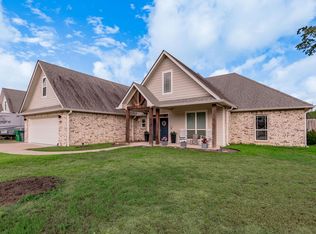 MLS ID #70015177, Ashley Bell. Deep East Texas
 - $429,9004 bd3 ba3.5k sqft877 Roper Rd, Lufkin, TX 75904For Sale
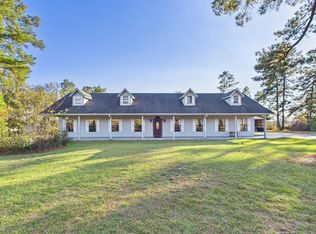 MLS ID #70013441, Pat Penn. Deep East Texas
 - $559,9004 bd3 ba2.8k sqft1570 Narraway Loop, Lufkin, TX 75904For Sale
 MLS ID #70015497, Kristy Petty. Deep East Texas
