Welcome home to this stunning 2026 custom-built home where quality craftsmanship meets peaceful country living! Nestled on 1.46 acres, you'll enjoy the perfect blend of privacy and convenience—just minutes from town. Designed with comfort and efficiency in mind, this 4-bedroom, 2-bath home features soaring vaulted ceilings, energy-efficient windows, gorgeous quartz countertops, custom cabinetry throughout, and a spacious pantry. Every detail has been thoughtfully selected, creating a home that's as beautiful as it is functional. The kitchen comes fully equipped with all appliances, making move-in a breeze. Whether you're entertaining guests or enjoying a quiet evening at home around the wood burning fireplace, (that also has a gas starter) this property offers the space, style, and modern amenities you've been searching for. If you've looked at the rest, now it's time to look at the best—Nothing has been spared on this Home! Don't let this exceptional home slip away!
For sale
Price cut: $13.2K (9/9)
$411,721
121 Welchs Hill Top Rd, Lufkin, TX 75901
4beds
1,878sqft
Single Family Residence
Built in 2026
1.46 Acres Lot
$409,400 Zestimate®
$219/sqft
$-- HOA
What's special
Gorgeous quartz countertopsSoaring vaulted ceilingsEnergy-efficient windowsCustom cabinetry throughoutSpacious pantry
- 33 days
- 701
- 53
Likely to sell faster than
Zillow last checked:
Listing updated:
Listed by:
Misti Ellison Mosley,
Century 21 Cota Realty
Source: Deep East Texas,MLS#: 70014888
Facts & features
Interior
Bedrooms & bathrooms
- Bedrooms: 4
- Bathrooms: 2
- Full bathrooms: 2
Rooms
- Room types: Dining Room, Formal Dining Room, Living Room, Utility Room
Heating
- Electric
Cooling
- Central Air
Appliances
- Included: Microwave, Refrigerator, Gas Water Heater, Dishwasher, Gas Cooktop, Gas Range
- Laundry: Electric Dryer Hookup
Features
- Built-in Features, Ceiling Fan(s), Kitchen Island, Open Floorplan, Pantry, Split Bedrooms, Vaulted Ceiling(s), Walk-In Closet(s)
- Flooring: Plank, Tile, Vinyl
- Windows: Double Pane Windows
- Has fireplace: Yes
- Fireplace features: Gas Starter, Wood Burning
Interior area
- Total structure area: 1,878
- Total interior livable area: 1,878 sqft
Video & virtual tour
Property
Parking
- Parking features: 2 Car
Features
- Stories: 1
- Patio & porch: Front Porch
- Exterior features: Other
- Pool features: None
- Fencing: None
- Waterfront features: None
Lot
- Size: 1.46 Acres
Details
- Additional structures: None
- Special conditions: Standard
Construction
Type & style
- Home type: SingleFamily
- Architectural style: Traditional
- Property subtype: Single Family Residence
Materials
- HardiPlank Type
- Foundation: Slab
- Roof: Composition
Condition
- Year built: 2026
Utilities & green energy
- Electric: Sam Houston
- Gas: Propane
- Sewer: Aerobic Septic
- Water: Community
Green energy
- Energy efficient items: Windows, Insulation, Water Heater
Community & HOA
Community
- Security: Smoke Detector(s)
- Subdivision: Welch Hilltop Rd-FM Hwy 326
Location
- Region: Lufkin
Financial & listing details
- Price per square foot: $219/sqft
- Date on market: 8/24/2026
- Inclusions: Microwave, Refrigerator
- Road surface type: Concrete
Estimated market value
$409,400
$389,000 - $430,000
$2,301/mo
Price history
| Date | Event | Price |
|---|---|---|
| 9/9/2026 | Price change | $411,721-3.1%$219/sqft |
Source:  Deep East Texas #70014888 Report a problem Deep East Texas #70014888 Report a problem | ||
| 9/9/2026 | Pending sale | $424,900$226/sqft |
Source: Deep East Texas #70014888 Report a problem | ||
| 8/7/2026 | Listed for sale | $424,900$226/sqft |
Source: Deep East Texas #70014665 Report a problem | ||
Public tax history
Tax history is unavailable.
Monthly payment
Est. payment
Payment breakdown
Explore the cost of this home by adjusting the details. Changes won't be saved.Climate risks
Neighborhood: 75901
Nearby schools
Schools provided by the listing agent
- Elementary: Coston/Herty
- District: Lufkin
Source: Deep East Texas. This data may not be complete. We recommend contacting the local school district to confirm school assignments for this home.
Similar homes
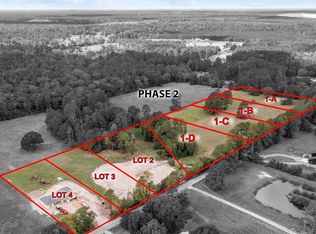
- $429,0003 bd2 ba1.9k sqft6734 Fm 326, Lufkin, TX 75901For Sale
 MLS ID #70015012, Nathan Gann. Deep East Texas
 - $375,0004 bd2 ba2.2k sqft199 Evans Gann Rd, Lufkin, TX 75904For Sale
 MLS ID #70014656, Tracie Mccleskey, Trlp, GRI, ABR,tahs, Sres. Deep East Texas
 - $359,9004 bd2 ba2.6k sqft846 Fm 843, Lufkin, TX 75904For Sale
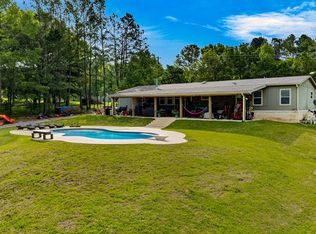 MLS ID #70015315, Ryan Brookshire. Deep East Texas
 - $339,5003 bd2 ba1.9k sqft625 Fm 706, Lufkin, TX 75904For Sale
 MLS ID #70015163, Lacey Martin. Deep East Texas
