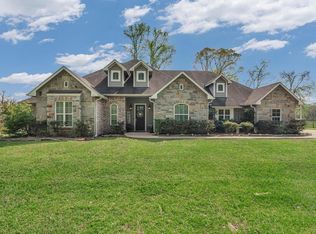
Experience peaceful easy living on over 2 acres in the highly sought-after Westwood Bend subdivision in Hudson ISD. This stunning custom-built home features 4 bedrooms, 2.5 bathrooms, and spacious living areas designed for comfort and style. Step inside to an inviting open-concept layout highlighted by high ceilings, rich wood finishes, and a grand stone fireplace as the living room centerpiece. The gorgeous chef's kitchen is equipped with granite countertops, custom cabinetry, a Viking gas cooktop, and a large island—ideal for family gatherings and entertaining. The formal dining room offers versatility and would make a great office. The luxurious primary suite provides a private retreat with a tray ceiling, patio access, and a spa-like ensuite featuring dual vanities, a soaking tub, and a walk-in shower. Upstairs you'll find a huge bonus room that can serve as a 4th bedroom or massive game room. The outdoor living space is a true oasis, with a sparkling pool and built in hot tub.
Contingent
$629,900
436 Westwood Loop, Lufkin, TX 75904
4beds
2,861sqft
:
Get pre-qualified$4,503/mo
Single Family Residence
Built in 2014
2.08 Acres Lot
$602,300 Zestimate®
$220/sqft
$-- HOA
What's special
- 89 days |
- 540 |
- 23 |
Zillow last checked:
Listing updated:
Listed by:
Kristy Petty,
Platinum Properties
Source: Deep East Texas,MLS#: 70013198
Facts & features
Interior
Bedrooms & bathrooms
- Bedrooms: 4
- Bathrooms: 3
- Full bathrooms: 2
- 1/2 bathrooms: 1
Rooms
- Room types: Dining Room, Family Room, Formal Dining Room, Living Room, Utility Room
Heating
- Heat Pump
Cooling
- Central Air
Appliances
- Included: Gas Water Heater, Built-In Microwave, Dishwasher, Gas Cooktop
Features
- Breakfast Bar, Ceiling Fan(s), Vaulted Ceiling(s), Kitchen Island, Open Floorplan, Primary-Lower Level, Pantry, Split Bedrooms, Walk-In Closet(s)
- Flooring: Carpet
- Windows: Blinds
- Has fireplace: Yes
- Fireplace features: Gas Log
Interior area
- Total structure area: 2,861
- Total interior livable area: 2,861 sqft
Video & virtual tour
Property
Parking
- Parking features: 2 Car
Features
- Stories: 2
- Patio & porch: Covered, Front Porch, Porch
- Exterior features: Other
- Pool features: Pool/Spa Combo
- Fencing: None
- Waterfront features: None
Lot
- Size: 2.08 Acres
Details
- Additional structures: None
- Parcel number: R125014
- Special conditions: Standard
Construction
Type & style
- Home type: SingleFamily
- Architectural style: Traditional
- Property subtype: Single Family Residence
Materials
- Brick, Stone
- Foundation: Slab
- Roof: Composition
Condition
- Year built: 2014
Utilities & green energy
- Electric: Houston County
- Gas: Propane
- Sewer: Aerobic Septic
- Water: Public
Green energy
- Energy efficient items: Insulation
Community & HOA
Community
- Security: Smoke Detector(s)
- Subdivision: Westwood Bend
Location
- Region: Lufkin
Financial & listing details
- Price per square foot: $220/sqft
- Tax assessed value: $500,610
- Annual tax amount: $5,880
- Date on market: 4/29/2026
- Inclusions: None
- Exclusions: None
- Road surface type: Concrete
Estimated market value
$602,300
$572,000 - $632,000
$3,917/mo
Price history
| Date | Event | Price |
|---|---|---|
| 7/26/2026 | Contingent | $629,900$220/sqft |
Source:  Deep East Texas #70013198 Report a problem Deep East Texas #70013198 Report a problem | ||
| 4/29/2026 | Listed for sale | $629,900+0.1%$220/sqft |
Source: Deep East Texas #70013198 Report a problem | ||
| 4/28/2026 | Listing removed | -- |
Source: Owner Report a problem | ||
| 4/24/2026 | Price change | $629,000-1.6%$220/sqft |
Source: Owner Report a problem | ||
| 3/16/2026 | Listed for sale | $639,000$223/sqft |
Source: Owner Report a problem | ||
| 4/2/2015 | Sold | -- |
Source: Agent Provided Report a problem | ||
| 7/21/2014 | Sold | -- |
Source: Agent Provided Report a problem | ||
Public tax history
| Year | Property taxes | Tax assessment |
|---|---|---|
| 2025 | $5,880 -6.1% | $500,610 +0.9% |
| 2024 | $6,263 +7.4% | $495,970 +8.8% |
| 2023 | $5,832 -18.7% | $455,796 +0.8% |
| 2022 | $7,170 +11.8% | $452,160 +17.3% |
| 2021 | $6,412 +2.2% | $385,340 +7.4% |
| 2020 | $6,276 +2% | $358,910 +2% |
| 2019 | $6,152 +854295.8% | $351,710 +0.1% |
| 2018 | $1 | $351,520 +3.4% |
| 2017 | -- | $339,970 +0.2% |
| 2016 | -- | $339,270 |
| 2015 | -- | $339,270 +1562.3% |
| 2014 | -- | $20,410 -4.8% |
| 2013 | -- | $21,430 |
Find assessor info on the county website
Monthly payment
Est. payment
Payment breakdown
Explore the cost of this home by adjusting the details. Changes won't be saved.Climate risks
Neighborhood: 75904
Nearby schools
GreatSchools rating
- 7/10W High Bonner Elementary SchoolGrades: 3-5Distance: 2 mi
- 9/10Hudson Middle SchoolGrades: 6-8Distance: 2.7 mi
- 7/10Hudson High SchoolGrades: 9-12Distance: 2.7 mi
Schools provided by the listing agent
- District: Hudson
Source: Deep East Texas. This data may not be complete. We recommend contacting the local school district to confirm school assignments for this home.
- $24,790-- bd-- ba-- sqftWest Wood Loop, Lufkin, TX 75904Off Market
- $279,500-- bd-- ba900 sqft456 Westwood Loop, Lufkin, TX 75904Off Market
- $645,000-- bd14 ba2.9k sqft455 Westwood Loop, Lufkin, TX 75904Off Market
- $500,100-- bd12 ba2.6k sqft486 Westwood Loop, Lufkin, TX 75904Off Market
- $24,130-- bd-- ba2k sqft486 Westwood Loop, San augustine, TX 75904Off Market
- $18,460-- bd-- ba-- sqft353 Westwood Loop, Lufkin, TX 75904Off Market
- $433,600-- bd14 ba2.2k sqft523 Westwood Loop, Lufkin, TX 75904Off Market
- $861,600-- bd16 ba4k sqft372 Westwood Loop, Lufkin, TX 75904Off Market
A local agent can set up tours, give advice and negotiate with sellers.
A local lender can help you make sure your offer is ready when you are.
Similar homes
- $579,9003 bd3 ba2.8k sqft1570 Narraway Loop, Lufkin, TX 75904For Sale
 MLS ID #70012711, Kristy Petty. Deep East Texas
 - $524,9004 bd3 ba3.1k sqft1196 S Fm 706, Lufkin, TX 75904For Sale
 MLS ID #70014434, Kristy Petty. Deep East Texas
 - $--4 bd4 ba4k sqft1111 Morningside Dr, Lufkin, TX 75904Auction
 Auction.com 2
 - $549,9004 bd3 ba3.4k sqft201 Silver Spur Dr, Lufkin, TX 75904For Sale
 MLS ID #92444805, Abby Todd, Gann Medford Real Estate. HAR
 - $474,9004 bd3 ba3.5k sqft877 Roper Rd, Lufkin, TX 75904For SaleMLS ID #70013441, Pat Penn. Deep East Texas
- $699,9004 bd4 ba3.5k sqft322 Oak Crest Dr, Lufkin, TX 75901For SaleMLS ID #70013048, Kristy Petty. Deep East Texas
- $824,5003 bd3 ba3.6k sqft153 Autumn Lake Dr, Lufkin, TX 75904For SaleMLS ID #70012403, Kailey Larock. Deep East Texas
- $399,9004 bd3 ba2.5k sqft2021 Allendale Dr, Lufkin, TX 75904For SaleMLS ID #70014089, Cassie Nash. Deep East Texas
- $720,0004 bd3 ba3.5k sqft176 Royce Oliver Rd, Lufkin, TX 75904For SaleMLS ID #96555095, Kaylee Sullivan, 2011 AMERICAN REAL ESTATE CO. LLC. HAR
- $475,0004 bd3 ba2.6k sqft627 Box Car Rd, Lufkin, TX 75904For SaleMLS ID #57960985, Kaylee Sullivan, 2011 AMERICAN REAL ESTATE CO. LLC. HAR
- $575,0004 bd3 ba2.5k sqft2000 Howard Ave, Lufkin, TX 75901For SaleMLS ID #70012672, Stephanie Kovar. Deep East Texas
- $495,0004 bd3 ba3.8k sqft302 Pine Hill St, Lufkin, TX 75904For SaleMLS ID #70013962, Jeff Buchanan. Deep East Texas
- $898,0003 bd4 ba3.4k sqft716 Mountainview Rd, Lufkin, TX 75904For SaleMLS ID #41425693, Cynthia Pierce, Gann Medford Real Estate. HAR
- $425,0004 bd3 ba3.1k sqft907 Southwood Dr, Lufkin, TX 75904For SaleMLS ID #65107187, Jeff Buchanan. Deep East Texas
- $650,0004 bd3 ba3.2k sqft3284 Cc Rd, Diboll, TX 75941For SaleMLS ID #70012484, Liz Jeffrey. Deep East Texas
- $450,0004 bd3 ba3k sqft2501 Copeland St, Lufkin, TX 75904For SaleMLS ID #70013831, Rocky Carr. Deep East Texas
- $524,0003 bd3 ba3.2k sqft402 S Bynum St, Lufkin, TX 75904For SaleMLS ID #46662354, Cynthia Pierce, Gann Medford Real Estate. HAR
- $899,0004 bd3 ba3.5k sqft1402 Boxwood Ct, Lufkin, TX 75904For SaleMLS ID #70014017, Liz Jeffrey. Deep East Texas
- $449,9005 bd4 ba3.7k sqft906 Woodland Dr, Lufkin, TX 75904For SaleMLS ID #70013106, Crystal Gann. Deep East Texas
- $739,0003 bd2 ba1.9k sqft104 Wheeler St, Lufkin, TX 75901For SaleMLS ID #12547004, Belinda Hyland, 2011 AMERICAN REAL ESTATE CO. LLC. HAR
