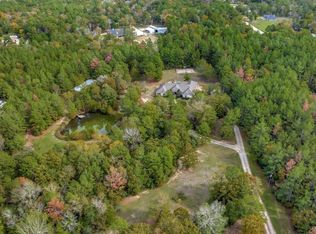
One-owner custom home on 8.97 fenced acres with a gated entrance in a gorgeous, peaceful setting. The covered front porch welcomes you into the family room featuring vaulted ceilings, abundant windows, and a rock wood-burning fireplace. The kitchen offers a massive island with bar seating, stainless steel appliances, and a pantry. Additional spaces include a sunroom, office, and spacious laundry room with ample storage. The home features 3 bedrooms and 3.5 baths, including a primary suite with a large walk-in closet, clawfoot tub, and separate shower. A whole-house water filtration system and Generac whole-home generator provide added convenience and peace of mind. Outside, enjoy a greenhouse, a front shop with a window unit and half bath, and a second shop with a large roll-up door and two lean-tos. Exceptional property offering privacy, functionality, and country living at its finest.
For sale
Price cut: $23K (9/11)
$875,000
716 Mountainview Rd, Lufkin, TX 75904
3beds
3,476sqft
Single Family Residence
Built in 2019
8.97 Acres Lot
$851,800 Zestimate®
$252/sqft
$-- HOA
What's special
Rock wood-burning fireplaceStainless steel appliancesAbundant windowsClawfoot tubGated entranceCovered front porchGorgeous peaceful setting
- 113 days
- 389
- 32
Zillow last checked:
Listing updated:
Listed by:
Cynthia Pierce TREC #0298618 936-414-2174,
Gann Medford Real Estate
Source: HAR,MLS#: 41425693
Facts & features
Interior
Bedrooms & bathrooms
- Bedrooms: 3
- Bathrooms: 4
- Full bathrooms: 3
- 1/2 bathrooms: 1
Rooms
- Room types: Family Room, Utility Room
Primary bedroom
- Level: First
- Area: 725
- Dimensions: 25x29
Bedroom
- Level: First
- Area: 143
- Dimensions: 13x11
Bedroom
- Level: First
- Area: 176
- Dimensions: 16x11
Living room
- Level: First
- Area: 418
- Dimensions: 22x19
Sunroom
- Level: First
- Area: 286
- Dimensions: 22x13
Heating
- Electric
Cooling
- Ceiling Fan(s), Electric
Appliances
- Included: Disposal, Dishwasher
Features
- Vaulted Ceiling, Split Plan, Walk-In Closet(s)
- Flooring: Tile, Wood
- Number of fireplaces: 1
- Fireplace features: Wood Burning
Interior area
- Total structure area: 3,476
- Total interior livable area: 3,476 sqft
Video & virtual tour
Property
Parking
- Total spaces: 2
- Parking features: Electric Gate, Attached, Workshop in Garage
- Attached garage spaces: 2
Features
- Stories: 1
- Patio & porch: Patio/Deck, Porch
- Exterior features: Sprinkler System
- Fencing: Back Yard,Full
Lot
- Size: 8.97 Acres
- Features: Wooded, 5 Up to 10 Acres
Details
- Additional structures: Greenhouse, Shed(s), Workshop
- Parcel number: 94366
Construction
Type & style
- Home type: SingleFamily
- Architectural style: Traditional
- Property subtype: Single Family Residence
Materials
- Cement Siding
- Foundation: Slab
- Roof: Composition
Condition
- New construction: No
- Year built: 2019
Utilities & green energy
- Sewer: Aerobic Septic
- Water: Public
Community & HOA
Community
- Subdivision: None
Location
- Region: Lufkin
Financial & listing details
- Price per square foot: $252/sqft
- Tax assessed value: $742,850
- Annual tax amount: $8,902
- Date on market: 6/2/2026
- Road surface type: Concrete
Estimated market value
$851,800
$809,000 - $894,000
$3,680/mo
Price history
| Date | Event | Price |
|---|---|---|
| 9/11/2026 | Price change | $875,000-2.6%$252/sqft |
Source:  Deep East Texas #70013749 Report a problem Deep East Texas #70013749 Report a problem | ||
| 6/2/2026 | Listed for sale | $898,000$258/sqft |
Source: Deep East Texas #70013749 Report a problem | ||
Public tax history
| Year | Property taxes | Tax assessment |
|---|---|---|
| 2026 | -- | $742,850 -0.9% |
| 2025 | $4,262 -14.3% | $749,340 +0.9% |
| 2024 | $4,971 -27.5% | $742,900 +0.3% |
| 2023 | $6,861 -0.8% | $740,410 +11.4% |
| 2022 | $6,916 +1.1% | $664,877 +8.4% |
| 2021 | $6,843 +0% | $613,450 +10.1% |
| 2020 | $6,842 +13549% | $557,110 +703.4% |
| 2019 | $50 +7.5% | $69,340 +2673.6% |
| 2018 | $47 | $2,500 +2.9% |
| 2017 | -- | $2,430 +8.5% |
| 2016 | -- | $2,240 +40% |
| 2015 | -- | $1,600 |
Find assessor info on the county website
Monthly payment
Est. payment
Payment breakdown
Explore the cost of this home by adjusting the details. Changes won't be saved.Climate risks
Neighborhood: 75904
Nearby schools
Schools provided by the listing agent
- Elementary: W.H. Bonner Elementary School
- Middle: Hudson Middle School (Hudson)
- High: Hudson High School
Source: HAR. This data may not be complete. We recommend contacting the local school district to confirm school assignments for this home.
Similar homes
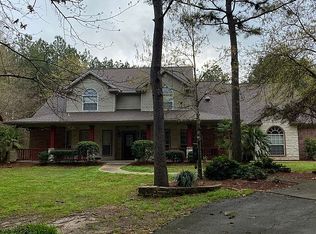
- $999,9005 bd4 ba3.6k sqft474 Mountainview Rd, Lufkin, TX 75904For Sale
 MLS ID #60065898, Brenda Rhodes. Deep East Texas
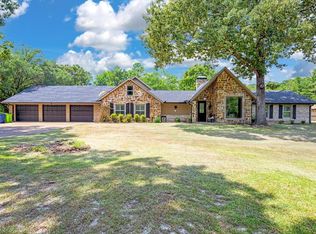
 - $989,9004 bd4 ba5.2k sqft310 Donna Dr, Lufkin, TX 75904For Sale
 MLS ID #65106102, Jeff Medford. Deep East Texas
 - $825,0004 bd3 ba3.5k sqft1402 Boxwood Ct, Lufkin, TX 75904For Sale
 MLS ID #70014017, Liz Jeffrey. Deep East Texas
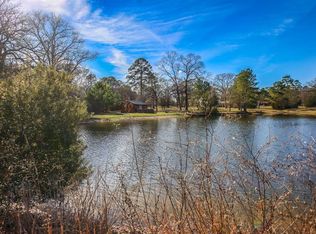
 - $862,0003 bd2 ba1.9k sqft4490 Old Union Rd, Lufkin, TX 75904For Sale
 MLS ID #65107855, Tracie Mccleskey, Trlp, GRI, ABR,tahs, Sres. Deep East Texas
