If you are looking for quite living yet very close to town, this property is for you. 5 BR 2.5 bath, media/office/game room with tons of space. One bedroom set up as a reloading room but can be converted back to a bedroom. Comes with a huge Chef's kitchen, 8 burner gas stove w/2 ovens, pot filler, all appliances. Island w/ veggie sink, eat in bar, granite counter tops, tons of cabinets/pull out drawers. Storage under the Bar, bookcases as well, 2 super nice pantries w/barn doors, separate office space w/built in shelves. Living area boast a tiered ceiling w/big ceiling fan, corner nook perfect for plants. Primary suite is on the first floor. Recessed lighting thru out. Lots of windows looking out to the front porch. Across the back is a screened in porch for enjoying some quite time. Gunite pool. Whole house Generator. Storage shed on slab. Huge 1.5 story barn/shop on slab w/electric. Behind the shop is a super nice filter system for the well. Stocked pond with catfish.
For sale
$795,000
302 Sloan Ln, Lufkin, TX 75901
5beds
4,319sqft
Single Family Residence
Built in 2008
10 Acres Lot
$747,700 Zestimate®
$184/sqft
$-- HOA
What's special
Gunite poolRecessed lighting thru outGranite counter topsAll appliancesStocked pond with catfishStorage shed on slabStorage under the bar
- 53 days
- 125
- 11
Zillow last checked:
Listing updated:
Listed by:
Melba Poskey,
Gann Medford Real Estate, Inc.
Source: Deep East Texas,MLS#: 70015242
Facts & features
Interior
Bedrooms & bathrooms
- Bedrooms: 5
- Bathrooms: 3
- Full bathrooms: 2
- 1/2 bathrooms: 1
Rooms
- Room types: Family Room, Living Room, Media Room, Office, Utility Room, See Remarks
Heating
- Central, Other
Cooling
- Central Air, Other
Appliances
- Included: Refrigerator, Gas Water Heater, Dishwasher, Double Oven, Gas Range, Range Hood
Features
- Breakfast Bar, Ceiling Fan(s), Kitchen Island, Open Floorplan, Pot Filler, Primary-Lower Level, Pantry, Vaulted Ceiling(s), Walk-In Closet(s)
- Flooring: Concrete, Plank
- Windows: Double Pane Windows
- Has fireplace: Yes
- Fireplace features: Insert, Wood Burning
Interior area
- Total structure area: 4,319
- Total interior livable area: 4,319 sqft
Video & virtual tour
Property
Parking
- Parking features: 2 Car, Attached Carport
- Has carport: Yes
Features
- Stories: 2
- Patio & porch: Covered, Front Porch, Porch, Screened
- Exterior features: Pond
- Pool features: Gunite
- Spa features: Bath
- Fencing: None
- Waterfront features: None
Lot
- Size: 10 Acres
Details
- Additional structures: Workshop, Storage Shed-Slab
- Parcel number: R99209
- Special conditions: Standard
- Other equipment: Generator Transfer Switch, Permanently Installed Generator
Construction
Type & style
- Home type: SingleFamily
- Architectural style: Traditional
- Property subtype: Single Family Residence
Materials
- HardiPlank Type
- Foundation: Slab
- Roof: Composition
Condition
- Year built: 2008
Utilities & green energy
- Electric: Oncor
- Gas: Propane
- Sewer: Aerobic Septic
- Water: Well
Green energy
- Energy efficient items: Water Heater
Community & HOA
Community
- Subdivision: NONE
Location
- Region: Lufkin
Financial & listing details
- Price per square foot: $184/sqft
- Tax assessed value: $449,140
- Date on market: 9/17/2026
- Inclusions: Refrigerator
- Exclusions: .
- Road surface type: Gravel
Estimated market value
$747,700
$710,000 - $785,000
$3,726/mo
Price history
| Date | Event | Price |
|---|---|---|
| 9/17/2026 | Listed for sale | $795,000$184/sqft |
Source:  Deep East Texas #70015242 Report a problem | ||
| 12/12/2008 | Sold | -- |
Source: Public Record Report a problem | ||
Public tax history
| Year | Property taxes | Tax assessment |
|---|---|---|
| 2026 | -- | $449,140 -1.2% |
| 2025 | $3,501 -9.9% | $454,800 +0.1% |
| 2024 | $3,885 -2.3% | $454,330 -0.4% |
| 2023 | $3,977 -21.8% | $456,300 +13.5% |
| 2022 | $5,089 +6.3% | $401,927 +8.4% |
| 2021 | $4,787 +9.5% | $370,870 +8.7% |
| 2020 | $4,373 +6.8% | $341,030 +7% |
| 2019 | $4,094 +974678.6% | $318,780 +17.7% |
| 2018 | $0 | $270,940 +3.8% |
| 2017 | $4,707 | $261,000 |
Find assessor info on the county website
Monthly payment
Est. payment
Payment breakdown
Explore the cost of this home by adjusting the details. Changes won't be saved.Climate risks
Neighborhood: 75901
Nearby schools
Schools provided by the listing agent
- Elementary: Huntington
- District: Huntington
Source: Deep East Texas. This data may not be complete. We recommend contacting the local school district to confirm school assignments for this home.
Similar homes
- $750,0004 bd3 ba3.4k sqft2240 Whitehead Rd, Lufkin, TX 75901For Sale
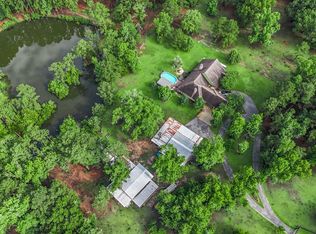 MLS ID #70013997, Sabrina Lumpkin. Deep East Texas
- $449,9004 bd3 ba2.3k sqft1171 Old Ewing Rd, Lufkin, TX 75901For Sale
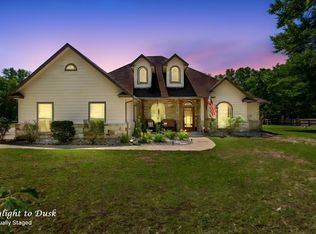 MLS ID #75232382, Twila Bertrand, Century 21 Cota Realty. HAR
- $549,9004 bd3 ba2.5k sqft2000 Howard Ave, Lufkin, TX 75901For Sale
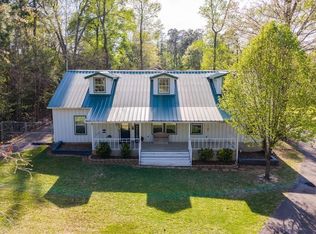 MLS ID #31054816, Kaye Kaye Smith, The 3:16 Team, Inc.. HAR
- $773,0005 bd5 ba5.6k sqft1409 Bending Brook Cir, Lufkin, TX 75904For Sale
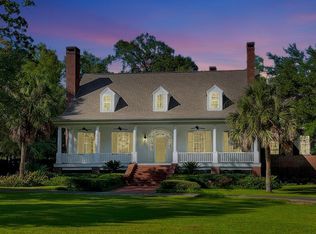 MLS ID #70015349, Cindy Pierce. Deep East Texas
- $749,0003 bd5 ba2.3k sqft388 County Road 5597, Etoile, TX 75944For Sale
 MLS ID #269635, Donna Head, RAYBURN REALTY, INC. -- 9002775. BBOR
