Situated on 1.39 acres of beautifully landscaped grounds, this stunning 5-bedroom home features 3 full baths and 2 half baths, blending elegance with everyday comfort. Multiple fireplaces add warmth and charm, while the covered front porch provides a welcoming spot to unwind. The island kitchen is equipped with double ovens and ample prep space, perfect for cooking and entertaining. The main-level primary suite offers a private retreat, and upstairs you’ll find four additional bedrooms along with a spacious game room. Step outside to your own backyard oasis with expansive patios, a sparkling pool and spa, a pavilion ideal for outdoor dining and grilling, and a cozy firepit designed for relaxing evenings with family and friends.
For sale
$798,000
1409 Bending Brook Cir, Lufkin, TX 75904
5beds
5,668sqft
:
Get pre-qualifiedN/A
Single Family Residence
Built in 1999
1.39 Acres Lot
$761,700 Zestimate®
$141/sqft
$-- HOA
What's special
Sparkling pool and spaBackyard oasisMultiple fireplacesExpansive patiosIsland kitchenSpacious game roomCovered front porch
- 162 days |
- 311 |
- 13 |
Zillow last checked:
Listing updated:
Listed by:
Cynthia Pierce TREC #0298618 936-414-2174,
Gann Medford Real Estate
Source: HAR,MLS#: 77562278
Facts & features
Interior
Bedrooms & bathrooms
- Bedrooms: 5
- Bathrooms: 5
- Full bathrooms: 3
- 1/2 bathrooms: 2
Rooms
- Room types: Den, Family Room, Utility Room
Primary bathroom
- Features: Bidet, Primary Bath: Separate Shower, Primary Bath: Soaking Tub, Vanity Area
Kitchen
- Features: Kitchen Island
Heating
- Natural Gas
Cooling
- Ceiling Fan(s), Electric
Appliances
- Included: Disposal, Double Oven, Dishwasher
Features
- 2 Staircases, Crown Molding, Formal Entry/Foyer, High Ceilings, Primary Bed - 1st Floor, Split Plan, Walk-In Closet(s)
- Flooring: Carpet, Tile, Wood
- Number of fireplaces: 3
- Fireplace features: Wood Burning
Interior area
- Total structure area: 5,668
- Total interior livable area: 5,668 sqft
Property
Parking
- Total spaces: 2
- Parking features: Attached
- Attached garage spaces: 2
Features
- Stories: 2
Lot
- Size: 1.39 Acres
- Features: Subdivided, 1 Up to 2 Acres
Details
- Parcel number: 70914
Construction
Type & style
- Home type: SingleFamily
- Architectural style: Traditional
- Property subtype: Single Family Residence
Materials
- Brick
- Foundation: Pillar/Post/Pier
- Roof: Composition
Condition
- New construction: No
- Year built: 1999
Utilities & green energy
- Sewer: Public Sewer
- Water: Public
Community & HOA
Community
- Subdivision: Brookhollow #11
Location
- Region: Lufkin
Financial & listing details
- Price per square foot: $141/sqft
- Tax assessed value: $697,240
- Annual tax amount: $10,446
- Date on market: 2/13/2026
- Road surface type: Concrete, Curbs
Estimated market value
$761,700
$724,000 - $800,000
$4,399/mo
Price history
| Date | Event | Price |
|---|---|---|
| 2/13/2026 | Price change | $798,000-3.3%$141/sqft |
Source:  LAR #5108001 Report a problem LAR #5108001 Report a problem | ||
| 1/17/2025 | Listed for sale | $825,000$146/sqft |
Source: LAR #5103183 Report a problem | ||
| 1/17/2025 | Listing removed | $825,000$146/sqft |
Source: LAR #73127 Report a problem | ||
| 5/29/2024 | Listed for sale | $825,000-6.1%$146/sqft |
Source: LAR #73127 Report a problem | ||
| 5/7/2024 | Listing removed | -- |
Source: LAR #71745 Report a problem | ||
| 10/6/2023 | Listed for sale | $879,000+20.6%$155/sqft |
Source: LAR #71745 Report a problem | ||
| 4/6/2023 | Listing removed | -- |
Source: NTREIS #14709514 Report a problem | ||
| 8/10/2022 | Listing removed | $729,000$129/sqft |
Source: NTREIS #14709514 Report a problem | ||
| 11/30/2021 | Listing removed | -- |
Source:  HAR #63944094 Report a problem HAR #63944094 Report a problem | ||
| 11/9/2021 | Listed for sale | $729,000$129/sqft |
Source: LAR #63652 Report a problem | ||
| 9/10/1997 | Sold | -- |
Source: Agent Provided Report a problem | ||
Public tax history
| Year | Property taxes | Tax assessment |
|---|---|---|
| 2025 | $6,473 -10.3% | $641,113 +10% |
| 2024 | $7,212 -12.1% | $582,830 +10% |
| 2023 | $8,204 -9.7% | $529,845 +10% |
| 2022 | $9,084 +0.7% | $481,677 +10% |
| 2021 | $9,020 +0.4% | $437,888 +10% |
| 2020 | $8,980 -0.2% | $398,080 -0.3% |
| 2019 | $8,994 +4996500% | $399,280 -0.9% |
| 2018 | $0 | $402,750 +2.3% |
| 2017 | $9,438 | $393,780 +0.3% |
| 2016 | $9,438 | $392,570 -2.6% |
| 2015 | $9,438 | $403,200 -0.3% |
| 2014 | $9,438 | $404,520 -0.3% |
| 2013 | -- | $405,840 -1% |
| 2012 | -- | $409,970 -0.5% |
| 2011 | -- | $412,149 -0.6% |
| 2010 | -- | $414,558 -2.7% |
| 2009 | -- | $426,196 +1.3% |
| 2008 | -- | $420,680 +2.6% |
| 2007 | -- | $409,960 +0.5% |
| 2006 | $10,730 +2.9% | $407,790 +2% |
| 2005 | $10,425 | $399,970 +0.3% |
| 2004 | -- | $398,610 +0.8% |
| 2003 | -- | $395,350 |
Find assessor info on the county website
Monthly payment
Est. payment
Payment breakdown
Explore the cost of this home by adjusting the details. Changes won't be saved.Climate risks
Neighborhood: 75904
Nearby schools
GreatSchools rating
- 4/10Brookhollow Elementary SchoolGrades: 3-5Distance: 0.9 mi
- 5/10Lufkin Middle SchoolGrades: 6-8Distance: 3.1 mi
- 5/10Lufkin High SchoolGrades: 9-12Distance: 5 mi
Schools provided by the listing agent
- Elementary: Brookhollow Elementary (Lufkin)
- Middle: Lufkin Middle School
- High: Lufkin High School
Source: HAR. This data may not be complete. We recommend contacting the local school district to confirm school assignments for this home.
- $882,500-- bd-- ba7k sqft1407 Bending Brook Cir, Lufkin, TX 75904Off Market
- $766,400-- bd-- ba5.6k sqft1411 Bending Brook Cir, Lufkin, TX 75904Off Market
- $473,4004 bd3 ba3k sqft1612 Little Hollow Dr, Lufkin, TX 75904Off Market
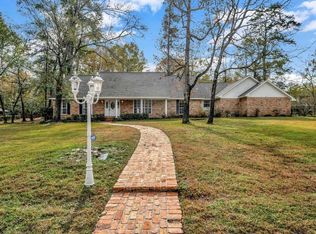
- $400,7004 bd3 ba3.2k sqft1610 Little Hollow Dr, Lufkin, TX 75904Off Market
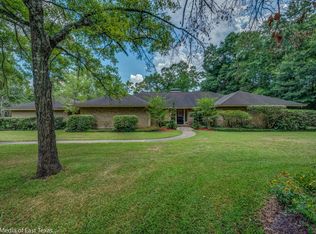
- $421,100-- bd8 ba3k sqft1614 Little Hollow Dr, Lufkin, TX 75904Off Market
- $276,000-- bd5 ba1.1k sqft1614 Little Hollow Dr, Lufkin, TX 75904Off Market
- $953,1005 bd4 ba7k sqft1413 Bending Brook Cir, Lufkin, TX 75904Off Market
- $567,7004 bd4 ba4.5k sqft1405 Bending Brook Cir, Lufkin, TX 75904Off Market
A local agent can set up tours, give advice and negotiate with sellers.
A local lender can help you make sure your offer is ready when you are.
Similar homes
- $899,0004 bd3 ba3.5k sqft1402 Boxwood Ct, Lufkin, TX 75904For Sale
 MLS ID #70014017, Liz Jeffrey. Deep East Texas
 - $824,5003 bd3 ba3.6k sqft153 Autumn Lake Dr, Lufkin, TX 75904For Sale
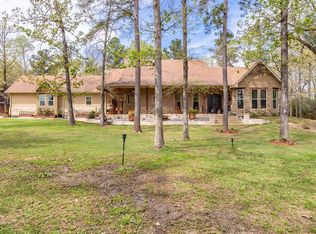 MLS ID #70012403, Kailey Larock. Deep East Texas
 - $989,9004 bd4 ba5.2k sqft310 Donna Dr, Lufkin, TX 75904For Sale
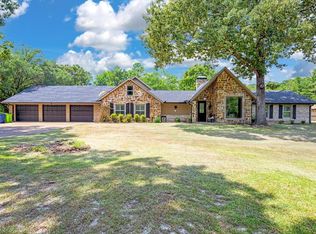 MLS ID #65106102, Jeff Medford. Deep East Texas
 - $450,0004 bd3 ba3k sqft2501 Copeland St, Lufkin, TX 75904For Sale
 MLS ID #70013831, Rocky Carr. Deep East Texas
 - $699,9004 bd4 ba3.5k sqft322 Oak Crest Dr, Lufkin, TX 75901For SaleMLS ID #70013048, Kristy Petty. Deep East Texas
- $524,9004 bd3 ba3.1k sqft1196 S Fm 706, Lufkin, TX 75904For SaleMLS ID #70014434, Kristy Petty. Deep East Texas
- $999,9005 bd4 ba3.6k sqft474 Mountainview Rd, Lufkin, TX 75904For SaleMLS ID #60065898, Brenda Rhodes. Deep East Texas
- $898,0003 bd4 ba3.4k sqft716 Mountainview Rd, Lufkin, TX 75904For SaleMLS ID #41425693, Cynthia Pierce, Gann Medford Real Estate. HAR
- $495,0004 bd3 ba3.8k sqft302 Pine Hill St, Lufkin, TX 75904For SaleMLS ID #70013962, Jeff Buchanan. Deep East Texas
- $449,9005 bd4 ba3.7k sqft906 Woodland Dr, Lufkin, TX 75904For SaleMLS ID #70013106, Crystal Gann. Deep East Texas
- $425,0004 bd3 ba3.1k sqft907 Southwood Dr, Lufkin, TX 75904For SaleMLS ID #65107187, Jeff Buchanan. Deep East Texas
- $720,0004 bd3 ba3.5k sqft176 Royce Oliver Rd, Lufkin, TX 75904For SaleMLS ID #96555095, Kaylee Sullivan, 2011 AMERICAN REAL ESTATE CO. LLC. HAR
- $549,9004 bd3 ba3.4k sqft201 Silver Spur Dr, Lufkin, TX 75904For SaleMLS ID #92444805, Abby Todd, Gann Medford Real Estate. HAR
- $579,9003 bd3 ba2.8k sqft1570 Narraway Loop, Lufkin, TX 75904For SaleMLS ID #70012711, Kristy Petty. Deep East Texas
- $750,0004 bd3 ba3.4k sqft2240 Whitehead Rd, Lufkin, TX 75901For SaleMLS ID #70013997, Sabrina Lumpkin. Deep East Texas
- $474,9004 bd3 ba3.5k sqft877 Roper Rd, Lufkin, TX 75904For SaleMLS ID #70013441, Pat Penn. Deep East Texas
- $999,0004 bd4 ba3.6k sqft410 Brentwood Dr, Lufkin, TX 75901For SaleMLS ID #65105421, Jeff Medford. Deep East Texas
- $524,0003 bd3 ba3.2k sqft402 S Bynum St, Lufkin, TX 75904For SaleMLS ID #46662354, Cynthia Pierce, Gann Medford Real Estate. HAR
- $1,150,0003 bd4 ba6.2k sqft4868 Fm 2497, Lufkin, TX 75904For SaleMLS ID #79136980, Kaylee Sullivan, 2011 AMERICAN REAL ESTATE CO. LLC. HAR
- $419,9005 bd3 ba3.3k sqft330 Oak Meadow Ln, Lufkin, TX 75904For SaleMLS ID #70013384, Kristy Petty. Deep East Texas
