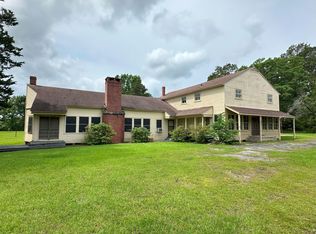
Set back on 9.835 acres, this spacious 5-bedroom, 3-bath home offers 2,563 square feet of living space, a thoughtful split-bedroom layout, with all the space and privacy that you need. From the foyer you will walk into a large open living area anchored by a fireplace, with dining space that is also overlooked by a generously sized kitchen featuring an island and abundant cabinetry. The primary suite and an additional bedroom are thoughtfully positioned on one side of the home, while three additional spacious bedrooms stretch down the opposite hallway. The former garage has been enclosed(not included in the heated/cooled square footage,) creating even more flexible space, The utility room features a sink, toilet, shower, and a closet making this the perfect space. Outside, the covered back porch overlooks the expansive acreage, giving you a place to slow down, enjoy the peaceful surroundings, and take in the space around you.
For sale
Price cut: $9K (7/20)
$341,000
506 Coy Due Rd, Apple Springs, TX 75926
5beds
2,563sqft
Single Family Residence
Built in 1994
9.84 Acres Lot
$328,400 Zestimate®
$133/sqft
$-- HOA
What's special
Dining spaceOverlooks the expansive acreageThree additional spacious bedroomsPrimary suiteThoughtful split-bedroom layoutCovered back porch
- 92 days
- 652
- 51
Zillow last checked:
Listing updated:
Listed by:
Krystine Caldwell,
Ember Realty
Source: Deep East Texas,MLS#: 70013884
Facts & features
Interior
Bedrooms & bathrooms
- Bedrooms: 5
- Bathrooms: 3
- Full bathrooms: 3
Rooms
- Room types: Dining Room, Living Room, Utility Room
Heating
- Central, Electric
Cooling
- Central Air, Electric
Appliances
- Included: Dishwasher, Electric Range
Features
- Breakfast Bar, Kitchen Island
- Flooring: Carpet, Laminate, Plank
- Windows: Blinds
- Has fireplace: Yes
- Fireplace features: Wood Burning
Interior area
- Total structure area: 2,563
- Total interior livable area: 2,563 sqft
Video & virtual tour
Property
Parking
- Parking features: No Garage/Carport, See Remarks
Features
- Stories: 1
- Patio & porch: Covered, Front Porch
- Exterior features: See Remarks
- Pool features: None
- Fencing: Barbed Wire
- Waterfront features: None
Lot
- Size: 9.84 Acres
- Dimensions: 9.835
Details
- Additional structures: None
- Parcel number: 000840000502
- Special conditions: Standard
Construction
Type & style
- Home type: SingleFamily
- Architectural style: Traditional
- Property subtype: Single Family Residence
Materials
- Brick
- Foundation: Slab
- Roof: Composition
Condition
- Year built: 1994
Utilities & green energy
- Electric: Houston County
- Gas: None
- Sewer: Aerobic Septic
- Water: Public
Green energy
- Energy efficient items: Thermostat
Community & HOA
Community
- Security: Security/Camera
- Subdivision: NONE
Location
- Region: Apple Springs
Financial & listing details
- Price per square foot: $133/sqft
- Tax assessed value: $392,222
- Date on market: 6/12/2026
- Inclusions: Security/Camera
- Exclusions: Shipping Containers, Security System, And Personal Items.
- Road surface type: Dirt, Gravel
Estimated market value
$328,400
$312,000 - $345,000
Not available
Price history
| Date | Event | Price |
|---|---|---|
| 7/20/2026 | Price change | $341,000-2.6%$133/sqft |
Source:  Deep East Texas #70013884 Report a problem Deep East Texas #70013884 Report a problem | ||
| 6/12/2026 | Listed for sale | $350,000+6.4%$137/sqft |
Source: Deep East Texas #70013884 Report a problem | ||
| 8/23/2022 | Listing removed | -- |
Source:  LAR #63814 Report a problem LAR #63814 Report a problem | ||
| 6/29/2022 | Pending sale | $329,000$128/sqft |
Source: LAR #63814 Report a problem | ||
| 6/29/2022 | Listed for sale | $329,000$128/sqft |
Source: LAR #63814 Report a problem | ||
| 6/28/2022 | Pending sale | $329,000$128/sqft |
Source: LAR #63814 Report a problem | ||
| 6/13/2022 | Price change | $329,000-26.7%$128/sqft |
Source:  HAR #32905206 Report a problem HAR #32905206 Report a problem | ||
| 6/10/2022 | Price change | $449,000-0.2%$175/sqft |
Source: HAR #32905206 Report a problem | ||
| 4/5/2022 | Price change | $449,900-8.2%$176/sqft |
Source: LAR #63814 Report a problem | ||
| 12/16/2021 | Listed for sale | $489,900$191/sqft |
Source: LAR #63814 Report a problem | ||
Public tax history
| Year | Property taxes | Tax assessment |
|---|---|---|
| 2025 | -- | $373,935 +0.8% |
| 2024 | $4,799 +19.8% | $370,844 +20% |
| 2023 | $4,007 +28% | $309,037 -8.9% |
| 2022 | $3,131 +46.6% | $339,163 +19.8% |
| 2021 | $2,136 -3.1% | $283,200 +13.6% |
| 2020 | $2,205 -19.5% | $249,198 +6.9% |
| 2018 | $2,740 | $233,204 -0.4% |
| 2017 | -- | $234,221 +3.5% |
| 2016 | -- | $226,224 +1.8% |
| 2015 | -- | $222,222 |
| 2014 | -- | -- |
| 2013 | -- | $155,746 +0.8% |
| 2012 | -- | $154,477 |
| 2011 | -- | $154,477 |
Find assessor info on the county website
Monthly payment
Est. payment
Payment breakdown
Explore the cost of this home by adjusting the details. Changes won't be saved.Climate risks
Neighborhood: 75926
Similar homes
- $375,0004 bd2 ba2.2k sqft199 Evans Gann Rd, Lufkin, TX 75904For Sale
 MLS ID #70014656, Tracie Mccleskey, Trlp, GRI, ABR,tahs, Sres. Deep East Texas
 - $339,5003 bd2 ba1.9k sqft625 Fm 706, Lufkin, TX 75904For Sale
 MLS ID #70015163, Lacey Martin. Deep East Texas
 - $320,0004 bd2 ba2.8k sqft5782 E Us Highway 287, Woodlake, TX 75865For Sale
 MLS ID #15150981, Bobby McMahon, Southern Star Realty. HAR
 - $342,0004 bd3 ba3k sqft1304 Brookwood Pl, Lufkin, TX 75904For Sale
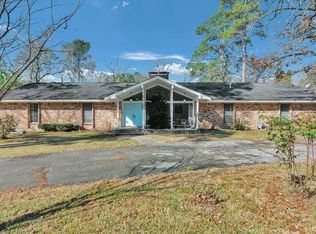 MLS ID #70014529, Audra Ainsworth. Deep East Texas
