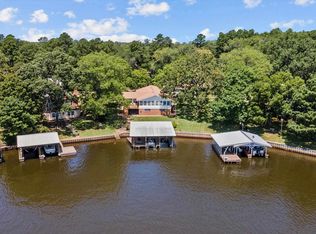
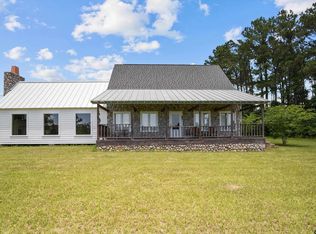
BEAUTIFUL WATERFRONT HOME IN LAKE FOREST ESTATES! Come see this remarkable waterfront home on Houston County Lake! This well-maintained three bedroom, two bath home is situated on 4 lots, totaling 0.863-acre. If you’re in search of a residence for full-time lake living, or a weekend retreat, this is the home for you. Once you enter the home from the welcoming front porch, you will be impressed with the open concept and easily maintained ceramic tile flooring throughout the living, dining, and kitchen. The living area overlooks the back patio and offers great views of the lake. The kitchen features an abundance of cabinet space, granite countertops, tile backsplash, stainless steel appliances, and a handy pantry. The handy laundry area just off the kitchen comes with the washer and dryer. The primary bedroom has a walk-in closet and private bath, with soaking tub and walk-in shower. Two guest bedrooms share a hall bath with a shower/tub combo. Outdoors, you’ll love having a barbecue on the partially covered deck overlooking the lake. The nice boathouse has an electric boat and jet ski lift, and large storage room for all your fishing and tubing gear. This property must be seen to be truly appreciated. Call today to schedule a private tour and make this dream home your reality!
For sale
$555,000
160 Lookout Point Dr, Grapeland, TX 75844
3beds
1,568sqft
Single Family Residence
Built in 2005
-- sqft lot
$528,700 Zestimate®
$354/sqft
$10/mo HOA
What's special
Waterfront homeRemarkable waterfront homeStainless steel appliancesGranite countertopsFishing and tubing gearSoaking tubTile backsplash
- 411 days
- 35
- 3
Zillow last checked:
Listing updated:
Listed by:
Nancy Lawrence 936-546-4182,
Lawrence Realty
Source: GTARMLS,MLS#: 25012876
Facts & features
Interior
Bedrooms & bathrooms
- Bedrooms: 3
- Bathrooms: 2
- Full bathrooms: 2
Bathroom
- Features: Shower and Tub, Shower/Tub
Heating
- Central/Electric
Cooling
- Central Electric
Appliances
- Included: Electric Range, Electric Oven
Features
- Ceiling Fan, Kitchen Island
- Flooring: Carpet, Tile
- Fireplace features: Other
Interior area
- Total structure area: 1,568
- Total interior livable area: 1,568 sqft
Property
Features
- Levels: One
- Stories: 1
- Patio & porch: Deck, Covered
- Pool features: None
- Fencing: None
Details
- Parcel number: 055100038000000000000
Construction
Type & style
- Home type: SingleFamily
- Architectural style: Other
- Property subtype: Single Family Residence
Materials
- Stone, Stucco
- Foundation: Slab
- Roof: Aluminum/Metal
Condition
- Pre-owned
- Year built: 2005
Community & HOA
Community
- Subdivision: Lake Forest Estates
HOA
- Has HOA: Yes
- HOA fee: $120 annually
Location
- Region: Grapeland
Financial & listing details
- Price per square foot: $354/sqft
- Tax assessed value: $366,750
- Annual tax amount: $1,711
- Date on market: 8/26/2025
Estimated market value
$528,700
$502,000 - $555,000
$1,453/mo
Price history
| Date | Event | Price |
|---|---|---|
| 7/14/2025 | Price change | $555,000-7.3%$354/sqft |
Source:  GTARMLS #25002901 Report a problem GTARMLS #25002901 Report a problem | ||
| 2/26/2025 | Listed for sale | $599,000+99.7%$382/sqft |
Source:  HAR #78323261 Report a problem HAR #78323261 Report a problem | ||
| 5/16/2020 | Listing removed | $300,000$191/sqft |
Source: Lake Homes Realty, LLC #69244926 Report a problem | ||
| 5/8/2020 | Pending sale | $300,000$191/sqft |
Source: Lake Homes Realty #69244926 Report a problem | ||
| 2/25/2020 | Listed for sale | $300,000-8.8%$191/sqft |
Source: Lake Homes Realty, LLC #69244926 Report a problem | ||
| 1/7/2020 | Listing removed | $329,000$210/sqft |
Source: Lawrence Realty #28258609 Report a problem | ||
| 9/11/2019 | Price change | $329,000-4.6%$210/sqft |
Source: Lawrence Realty #28258609 Report a problem | ||
| 7/19/2019 | Price change | $345,000-1.4%$220/sqft |
Source: Lawrence Realty #28258609 Report a problem | ||
| 3/14/2019 | Listed for sale | $350,000$223/sqft |
Source: Lawrence Realty #28258609 Report a problem | ||
Public tax history
| Year | Property taxes | Tax assessment |
|---|---|---|
| 2025 | $1,711 -39.4% | $366,750 |
| 2024 | $2,822 +77.4% | $366,750 +13.9% |
| 2023 | $1,591 +7.3% | $321,950 +13.9% |
| 2022 | $1,483 | $282,660 |
| 2021 | -- | $282,660 |
| 2020 | -- | $282,660 +33% |
| 2018 | -- | $212,510 |
| 2017 | -- | $212,510 |
| 2016 | -- | $212,510 +9.3% |
| 2015 | -- | $194,510 |
| 2014 | -- | $194,510 |
| 2013 | -- | $194,510 +16.4% |
| 2012 | -- | $167,070 |
| 2011 | -- | $167,070 |
| 2010 | -- | $167,070 |
| 2009 | -- | $167,070 +23.7% |
| 2008 | -- | $135,010 +14.1% |
| 2007 | -- | $118,360 |
Find assessor info on the county website
Monthly payment
Est. payment
Payment breakdown
Explore the cost of this home by adjusting the details. Changes won't be saved.Climate risks
Neighborhood: 75844
Nearby schools
Schools provided by the listing agent
- Elementary: Grapeland
- Middle: Grapeland
- High: Grapeland
Source: GTARMLS. This data may not be complete. We recommend contacting the local school district to confirm school assignments for this home.
Similar homes
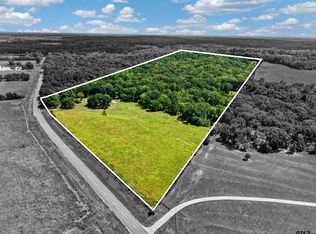
- $595,0002 bd-- ba1.6k sqft9933 Fm 227 W, Grapeland, TX 75844For Sale
 MLS ID #26012734, Nancy Lawrence, Lawrence Realty. GTARMLS
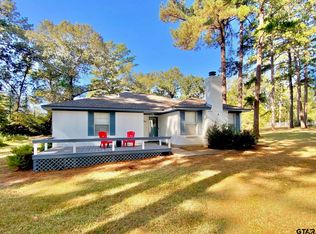
 - $305,0003 bd2 ba1.3k sqft116 Lakeview Dr, Grapeland, TX 75844For Sale
 MLS ID #25015072, Nancy Lawrence, Lawrence Realty. GTARMLS
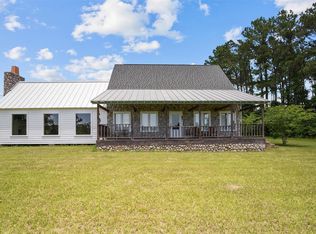
 - $495,0003 bd3 ba1.5k sqft656 Vineyard View Trl, Grapeland, TX 75844For Sale
 MLS ID #97960530, Nancy Lawrence, Lawrence Realty. HAR
 - $495,0003 bd3 ba1.5k sqft656 Vineyard View Rnch, Grapeland, TX 75844For Sale
 MLS ID #25008485, Nancy Lawrence, Lawrence Realty. GTARMLS
