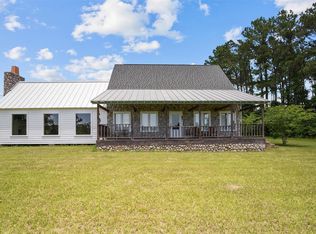
SERENE COUNTRY SETTING! This property includes 56.35 acres with a hand-built log cabin and is perfect for hunting trips or peaceful weekend getaways! Tucked away in a quiet setting, you’ll appreciate the peaceful drive through the meandering trails that lead you into the wooded forest, where the main attraction awaits. The unique cabin was built on-site with rough cut logs, where great attention to craftsmanship and detail were not overlooked. The solid built structure has a covered front porch with wooden oak columns leading into the vaulted living room and open concept kitchen. A large tile kitchen island is the focal point with a built-in sink, electric cooktop, and dishwasher. The kitchen also has antique wood burning stove and ample cabinet space to store your cookware. Keep warm during the winter and enjoy watching tv beside the wood burning fireplace with a large rustic mantle. The downstairs area includes a primary restroom with custom antique vanity and clawfoot tub. The upstairs loft comfortably sleeps five and has built-in space saving wall niche beds to accommodate guests, as well as a half bath. Enjoy nature and spending time with loved ones inside with central air and heat, or on the expansive screened-in rear porch which overlooks the heavy timber all the way down to the creek. This property is not only beautiful, but also has many unique characteristics! There is no shortage of wildlife, either! Call today for additional information or to schedule a private tour.
For sale
$625,000
1593 County Road 2290, Grapeland, TX 75844
1beds
1,188sqft
:
Get pre-qualified$3,846/mo
Single Family Residence
Built in ----
56.35 Acres Lot
$-- Zestimate®
$526/sqft
$-- HOA
What's special
Wood burning fireplaceHand-built log cabinAntique wood burning stoveWooded forestCentral air and heatOverlooks the heavy timberClawfoot tub
- 301 days |
- 150 |
- 10 |
Zillow last checked:
Listing updated:
Listed by:
Nancy Lawrence,
Lawrence Realty
Source: GTARMLS,MLS#: 25014936
Facts & features
Interior
Bedrooms & bathrooms
- Bedrooms: 1
- Bathrooms: 2
- Full bathrooms: 1
- 1/2 bathrooms: 1
Rooms
- Room types: 1 Living Area
Bedroom
- Level: Upper
Bathroom
- Features: Shower/Tub
Kitchen
- Features: Kitchen/Eating Combo
Heating
- Central Electric
Cooling
- Central Electric
Appliances
- Included: Electric Cooktop
Features
- Ceiling Fan(s), Kitchen Island
- Flooring: Wood
- Has fireplace: Yes
- Fireplace features: Wood Burning, Wood Burning Stove
Interior area
- Total structure area: 1,188
- Total interior livable area: 1,188 sqft
Property
Features
- Levels: One and One Half
- Patio & porch: Screened Porch, Porch
- Pool features: None
- Fencing: Barbed Wire,None
Lot
- Size: 56.35 Acres
- Topography: Level
- Residential vegetation: Heavily Wooded
Details
- Additional structures: None
- Special conditions: None
Construction
Type & style
- Home type: SingleFamily
- Property subtype: Single Family Residence
Materials
- Log
- Foundation: Pillar/Post/Pier
- Roof: Aluminum/Metal
Utilities & green energy
- Gas: None
- Sewer: Other/See Remarks
Community & HOA
Location
- Region: Grapeland
Financial & listing details
- Price per square foot: $526/sqft
- Date on market: 10/7/2025
- Listing terms: Conventional,Cash
Estimated market value
Not available
Estimated sales range
Not available
$1,311/mo
Price history
| Date | Event | Price |
|---|---|---|
| 10/7/2025 | Listed for sale | $625,000$526/sqft |
Source:  GTARMLS #25014936 Report a problem GTARMLS #25014936 Report a problem | ||
Public tax history
Tax history is unavailable.
Monthly payment
Est. payment
Payment breakdown
Explore the cost of this home by adjusting the details. Changes won't be saved.Climate risks
Neighborhood: 75844
Nearby schools
GreatSchools rating
- NAElkhart Elementary SchoolGrades: PK-2Distance: 6.8 mi
- 8/10Elkhart High SchoolGrades: 9-12Distance: 8.7 mi
- 6/10Elkhart Intermediate SchoolGrades: 3-5Distance: 6.8 mi
Schools provided by the listing agent
- Elementary: ELKHART
- Middle: Elkhart
- High: Elkhart
Source: GTARMLS. This data may not be complete. We recommend contacting the local school district to confirm school assignments for this home.
- $100,350-- bd-- ba1.1k sqft1477 County Road 2290, Elkhart, TX 75839Off Market
- $---- bd-- ba-- sqft1709 County Road 2290, Elkhart, TX 75839Sold
- $732,700-- bd-- ba-- sqft1666 Hcr 2290, Elkhart, TX 75839Off Market
- $267,6003 bd2 ba1.6k sqft4477 Acr 103, Elkhart, TX 75839Off Market
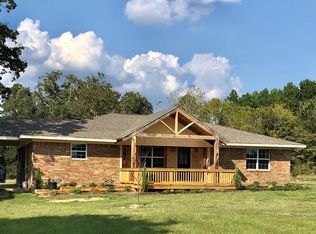
- $14,010-- bd-- ba1.5k sqft739 Hcr 2295, Elkhart, TX 75839Off Market
- $217,100-- bd-- ba1.5k sqft900 County Road 2290, Elkhart, TX 75839Off Market
- $86,890-- bd-- ba2.8k sqft801 Acr 107, Elkhart, TX 75839Off Market
- $497,02085.26 Acres6589 Fm 1272, Grapeland, TX 75844Off Market
A local agent can set up tours, give advice and negotiate with sellers.
Similar homes
- $495,0003 bd3 ba1.1k sqft417 An County Rd #166, Elkhart, TX 75839For Sale
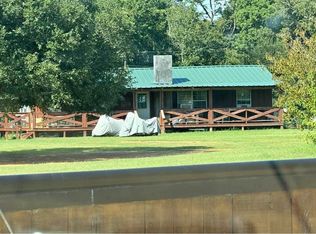 MLS ID #103459, Jamie Henderson. Palestine AOR
 - $550,0003 bd3 ba1.7k sqft2029 W State Highway 294, Elkhart, TX 75839For Sale
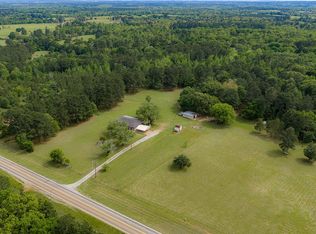 MLS ID #21236753, Robert Clayton. NTREIS
 - $642,5002 bd2 ba1.6k sqft3219 Fm 1817, Elkhart, TX 75839For Sale
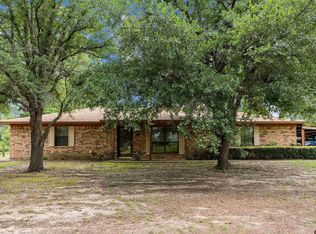 MLS ID #25002506, Nancy Lawrence, Lawrence Realty. GTARMLS
 - $495,0003 bd3 ba1.5k sqft656 Vineyard View Trl, Grapeland, TX 75844For Sale
 MLS ID #97960530, Nancy Lawrence, Lawrence Realty. HAR
 - $495,0003 bd3 ba1.5k sqft656 Vineyard View Rnch, Grapeland, TX 75844For SaleMLS ID #25008485, Nancy Lawrence, Lawrence Realty. GTARMLS
- $359,5003 bd2 ba1.5k sqft14552 Us Highway 287 N, Grapeland, TX 75844For SaleMLS ID #103439, Lisa Priest. Palestine AOR
- $349,5003 bd2 ba1.4k sqft341 County Road 1675, Grapeland, TX 75844For SaleMLS ID #63668579, David Markham, Markham Realty, Inc.. HAR
- $434,5002 bd2 ba1k sqft128 Lazy Lane Cir, Grapeland, TX 75844For SaleMLS ID #25011165, Nancy Lawrence, Lawrence Realty. GTARMLS
- $765,0003 bd1 ba1.4k sqft2030 Fm 2022, Elkhart, TX 75839For SaleMLS ID #95422756, Sonny Tunstall, Sonny Tunstall Real Estate. HAR
- $434,5002 bd2 ba1k sqft128 Lazy Ln, Grapeland, TX 75844For SaleMLS ID #22501323, Nancy Lawrence. Deep East Texas
- $425,0003 bd1 ba1.2k sqft600 Pine Island Cv, Grapeland, TX 75844For SaleMLS ID #26004063, Nancy Lawrence, Lawrence Realty. GTARMLS
- $369,0002 bd1 ba1.2k sqft1867 Fm 2423, Grapeland, TX 75844For SaleMLS ID #25016154, Nancy Lawrence, Lawrence Realty. GTARMLS
- $327,0003 bd2 ba1.3k sqft3033 An County Rd #142, Elkhart, TX 75839For SaleMLS ID #103515, Kristy Wages. Palestine AOR
- $555,0003 bd2 ba1.5k sqft160 Lookout Point Dr, Grapeland, TX 75844For SaleMLS ID #25012876, Nancy Lawrence, Lawrence Realty. GTARMLS
- $469,0002 bd1 ba1k sqft5755 An County Rd #153, Palestine, TX 75801For SaleMLS ID #26005244, Dana Staples, Staples Sotheby's International Realty. GTARMLS
- $799,9002 bd2 ba1.4k sqft8698 County Road 239, Oakwood, TX 75855For SaleMLS ID #101152, Willie Hibbard. Palestine AOR
- $405,0003 bd2 ba1.4k sqft4283 An County Rd #163, Palestine, TX 75801For SaleMLS ID #103574, Jeanie Belcher. Palestine AOR
- $833,0003 bd2 ba1.3k sqft374 Tejas Trl, Grapeland, TX 75844For SaleMLS ID #26007383, Nancy Lawrence, Lawrence Realty. GTARMLS
- $437,0002 bd1 ba1.2k sqft616 Marina Rd, Crockett, TX 75835For SaleMLS ID #22600047, Nancy Lawrence. Deep East Texas
- $437,0002 bd1 ba1.2k sqft616 Marina Rd #A, Crockett, TX 75835For SaleMLS ID #26000724, Nancy Lawrence, Lawrence Realty. GTARMLS
