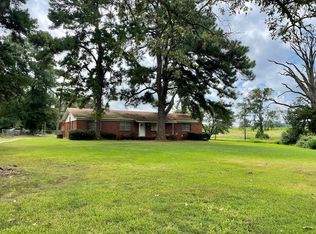
COUNTRY SETTING IN ELKHART! This three bedroom, two bath brick home sits beneath beautiful mature shade trees with FM 1817 frontage in Elkhart. The spacious yard features mature pecan and fruit trees along with large oaks that create a peaceful, shaded setting. Inside, the roomy living area features a brick fireplace, new wood paneling, and new carpet. The open kitchen and dining area offers oak cabinetry and plenty of countertop space. The private primary suite has its own bath and good closet space, while two additional bedrooms share a hall bath. The third bedroom features tile flooring, a closet with a built-in desk, and is conveniently located off the living room, making it ideal for a home office, second den, or flex space. Outside, you'll appreciate the fenced yard, one-car garage, double carport, and storage building. Call today to schedule a showing!
For sale
$245,000
3219 Fm 1817, Elkhart, TX 75839
3beds
1,355sqft
Single Family Residence
Built in 1983
1 Acres Lot
$248,100 Zestimate®
$181/sqft
$-- HOA
What's special
Brick fireplaceOne-car garageDouble carportFenced yardSpacious yardStorage buildingGood closet space
- 4 days
- 104
- 2
Zillow last checked:
Listing updated:
Listed by:
Nancy Lawrence 936-546-4182,
Lawrence Realty
Source: GTARMLS,MLS#: 26013120
Facts & features
Interior
Bedrooms & bathrooms
- Bedrooms: 3
- Bathrooms: 2
- Full bathrooms: 2
Bathroom
- Features: Shower Only, Shower/Tub
Heating
- Central/Electric
Cooling
- Central Electric
Appliances
- Included: Electric Range
Features
- Ceiling Fan
- Fireplace features: Wood Burning
Interior area
- Total structure area: 1,355
- Total interior livable area: 1,355 sqft
Property
Parking
- Total spaces: 3
- Parking features: Garage, Carport
- Garage spaces: 1
- Carport spaces: 2
- Covered spaces: 3
Features
- Levels: One
- Stories: 1
- Patio & porch: Porch
- Pool features: None
- Fencing: Chain Link
Lot
- Size: 1 Acres
Details
- Additional structures: Storage
- Parcel number: 15415
Construction
Type & style
- Home type: SingleFamily
- Architectural style: Ranch
- Property subtype: Single Family Residence
Materials
- Brick
- Foundation: Slab
- Roof: Composition
Condition
- Pre-owned
- Year built: 1983
Utilities & green energy
- Sewer: Conventional Septic
Community & HOA
HOA
- Has HOA: No
Location
- Region: Elkhart
Financial & listing details
- Price per square foot: $181/sqft
- Tax assessed value: $496,363
- Annual tax amount: $311
- Date on market: 9/23/2026
Estimated market value
$248,100
$236,000 - $261,000
$2,528/mo
Price history
| Date | Event | Price |
|---|---|---|
| 9/23/2026 | Listed for sale | $245,000-61.9%$181/sqft |
Source:  HAR #85186239 Report a problem HAR #85186239 Report a problem | ||
| 9/14/2026 | Sold | -- |
Source:  GTARMLS #25002506 Report a problem GTARMLS #25002506 Report a problem | ||
| 8/10/2026 | Pending sale | $642,500$474/sqft |
Source:  Deep East Texas #22500267 Report a problem Deep East Texas #22500267 Report a problem | ||
| 6/12/2026 | Price change | $642,500-1%$474/sqft |
Source: GTARMLS #25002506 Report a problem | ||
| 1/14/2026 | Price change | $649,000-4.4%$479/sqft |
Source: GTARMLS #25002506 Report a problem | ||
| 11/12/2025 | Price change | $679,000-2.9%$501/sqft |
Source: GTARMLS #25002506 Report a problem | ||
| 2/18/2025 | Price change | $699,000-4.2%$516/sqft |
Source: HAR #57273578 Report a problem | ||
| 10/9/2024 | Price change | $729,900-2.7%$539/sqft |
Source: HAR #89769269 Report a problem | ||
| 6/20/2024 | Listed for sale | $749,900$553/sqft |
Source: Deep East Texas #22400847 Report a problem | ||
Public tax history
| Year | Property taxes | Tax assessment |
|---|---|---|
| 2025 | $2,472 +693.9% | -- |
| 2024 | $311 +0.5% | $164,733 -66.9% |
| 2023 | $310 -29.7% | $497,515 +57.7% |
| 2022 | $441 | $315,541 +8.2% |
| 2021 | -- | $291,673 +7.6% |
| 2020 | -- | $271,061 +1.8% |
| 2018 | $451 | $266,355 |
| 2017 | -- | -- |
| 2016 | -- | -- |
| 2015 | -- | -- |
| 2014 | -- | $112,792 -1.6% |
| 2013 | -- | $114,609 -0.5% |
| 2012 | -- | $115,153 +0.7% |
| 2011 | -- | $114,332 |
| 2010 | -- | $114,332 -1.2% |
| 2009 | -- | $115,745 +1.2% |
| 2008 | -- | $114,350 |
Find assessor info on the county website
Monthly payment
Est. payment
Payment breakdown
Explore the cost of this home by adjusting the details. Changes won't be saved.Climate risks
Neighborhood: 75839
Nearby schools
Schools provided by the listing agent
- Elementary: Elkhart
- Middle: Elkhart
- High: Elkhart
Source: GTARMLS. This data may not be complete. We recommend contacting the local school district to confirm school assignments for this home.
Similar homes
- $235,0003 bd1 ba1.4k sqft607 An County Rd #155, Elkhart, TX 75839For Sale
 MLS ID #26011210, Maricela Rangel, Landmark Realty. GTARMLS
 - $225,0002 bd2 ba1.4k sqft201 An County Road 165, Elkhart, TX 75839For Sale
 MLS ID #57965728, Cody Scurlock, Keller Williams Summit. HAR
 - $289,9003 bd2 ba1.7k sqft1790 An County Rd #161, Elkhart, TX 75839For Sale
 MLS ID #103427, Martha Paxton. Palestine AOR
 - $125,0003 bd1 ba1.1k sqft1209 E State Highway 294, Elkhart, TX 75839For Sale
 MLS ID #103728, Brandi Hill. Palestine AOR
 - $132,5003 bd2 ba1.3k sqft5372 An County Rd #137, Elkhart, TX 75839Active
 MLS ID #5283792, Travis Turner, Turn Key Property Group. Unlock MLS
