GREAT LOCATION! Welcome home to this charming three bedroom, two bath brick beauty offering over 2,000 sq.ft. of comfortable living space in Elkhart, TX! From the moment you pull up, you’ll appreciate the shaded yard and inviting curb appeal. Step inside to find a cozy living area anchored by a brick fireplace – perfect for family gatherings. The layout of the home provides both functionality and space to make it your own. The primary bedroom has a bathroom with a shower while the two guest bedrooms share a hall bathroom with a shower/tub combination. The hallway has two large closets with plenty of storage area. The attached garage has been converted into another living area ready for you to add your personal touch. The kitchen has a breakfast nook that leads into the laundry room. The laundry room has a door that leads to the ample covered patio. The patio overlooks the spacious, fenced backyard that offers you room to enjoy the outdoors. The backyard also has an oversized two car garage. Call today to schedule a private tour.
For sale
Price cut: $5K (7/13)
$200,000
204 N Us Highway 287, Elkhart, TX 75839
3beds
2,003sqft
:
Get pre-qualified$1,431/mo
Single Family Residence
Built in 1975
0.77 Acres Lot
$-- Zestimate®
$100/sqft
$-- HOA
What's special
Shaded yardAmple covered patioInviting curb appealOversized two car garageTwo guest bedroomsSpacious fenced backyard
- 87 days |
- 281 |
- 7 |
Zillow last checked:
Listing updated:
Listed by:
Nancy Lawrence,
Lawrence Realty
Source: GTARMLS,MLS#: 26006021
Facts & features
Interior
Bedrooms & bathrooms
- Bedrooms: 3
- Bathrooms: 2
- Full bathrooms: 2
Rooms
- Room types: 2 Living Areas
Bedroom
- Features: Walk-In Closet(s)
Bathroom
- Features: Shower Only, Shower/Tub
Kitchen
- Features: Kitchen/Eating Combo
Heating
- Central/Electric
Cooling
- Central Electric
Appliances
- Included: None
Features
- Ceiling Fan(s)
- Number of fireplaces: 1
- Fireplace features: One Wood Burning
Interior area
- Total structure area: 2,003
- Total interior livable area: 2,003 sqft
Property
Parking
- Total spaces: 2
- Parking features: Garage
- Garage spaces: 2
Features
- Levels: One
- Stories: 1
- Patio & porch: Porch
- Pool features: None
- Fencing: Chain Link
Lot
- Size: 0.77 Acres
Details
- Additional structures: None
- Parcel number: 13127
- Special conditions: None
Construction
Type & style
- Home type: SingleFamily
- Architectural style: Ranch
- Property subtype: Single Family Residence
Materials
- Brick and Wood
- Foundation: Slab
- Roof: Composition
Condition
- Year built: 1975
Community & HOA
HOA
- Has HOA: No
Location
- Region: Elkhart
Financial & listing details
- Price per square foot: $100/sqft
- Tax assessed value: $217,614
- Annual tax amount: $3,714
- Date on market: 4/28/2026
Estimated market value
Not available
Estimated sales range
Not available
$1,864/mo
Price history
| Date | Event | Price |
|---|---|---|
| 7/13/2026 | Price change | $200,000-2.4%$100/sqft |
Source:  GTARMLS #26006021 Report a problem GTARMLS #26006021 Report a problem | ||
| 4/28/2026 | Listed for sale | $205,000$102/sqft |
Source:  HAR #27554765 Report a problem HAR #27554765 Report a problem | ||
Public tax history
| Year | Property taxes | Tax assessment |
|---|---|---|
| 2025 | $3,714 +8% | $217,614 +7.3% |
| 2024 | $3,439 +17.6% | $202,792 +17.8% |
| 2023 | $2,923 +1.2% | $172,165 +21.3% |
| 2022 | $2,888 +28.2% | $141,939 +35.4% |
| 2021 | $2,253 | $104,829 +13.4% |
| 2020 | -- | $92,454 +2.5% |
| 2018 | $2,033 | $90,230 |
| 2017 | -- | $90,230 +1.9% |
| 2016 | -- | $88,557 |
| 2015 | -- | $88,557 |
| 2014 | -- | $88,557 +0.6% |
| 2013 | -- | $88,063 |
| 2012 | -- | $88,063 -2.3% |
| 2011 | -- | $90,143 +2.2% |
| 2010 | -- | $88,221 -2.2% |
| 2009 | -- | $90,173 +0% |
| 2008 | -- | $90,130 +3.4% |
| 2007 | -- | $87,200 |
Find assessor info on the county website
Monthly payment
Est. payment
Payment breakdown
Explore the cost of this home by adjusting the details. Changes won't be saved.Climate risks
Neighborhood: 75839
Nearby schools
GreatSchools rating
- NAElkhart Elementary SchoolGrades: PK-2Distance: 0.4 mi
- 8/10Elkhart High SchoolGrades: 9-12Distance: 1.6 mi
- 6/10Elkhart Intermediate SchoolGrades: 3-5Distance: 0.4 mi
Schools provided by the listing agent
- Elementary: Elkhart
- Middle: Elkhart
- High: Elkhart
Source: GTARMLS. This data may not be complete. We recommend contacting the local school district to confirm school assignments for this home.
- $15,649-- bd-- ba1k sqft103 Day Rd, Elkhart, TX 75839Off Market
- $6,534-- bd-- ba1k sqft105 Day Rd, Elkhart, TX 75839Off Market
- $91,000-- bd-- ba1k sqft201 N Us Highway 287, Elkhart, TX 75839Off Market
- $149,000-- bd-- ba-- sqft107 Day Rd, Elkhart, TX 75839Off Market
- $238,6003 bd2 ba2.2k sqft124 S Us Highway 287, Elkhart, TX 75839Off Market
- $299,9003 bd2 ba2.2k sqft124 N Us Highway 287, Elkhart, TX 75839Off Market
- $198,000-- bd-- ba1.5k sqft205 N Us Highway 287, Elkhart, TX 75839Off Market
- $159,311-- bd-- ba-- sqft203 N Us Highway 287, Elkhart, TX 75839Off Market
A local agent can set up tours, give advice and negotiate with sellers.
A local lender can help you make sure your offer is ready when you are.
Similar homes
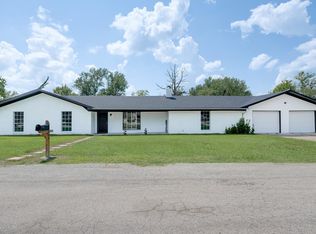
- $246,0004 bd2 ba2.2k sqft204 Lilly Dr, Elkhart, TX 75839For Sale
 MLS ID #103028, Sonia Maldonado. Palestine AOR
 - $219,9002 bd1 ba1k sqft102 Oakwood St, Elkhart, TX 75839For Sale
 MLS ID #103486, Michele Roberson. Palestine AOR
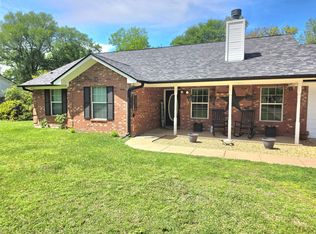
 - $275,0004 bd2 ba2k sqft206 Jones Rd, Elkhart, TX 75839For Sale
 MLS ID #23592499, Jamie Henderson, Landmark Realty. HAR
 - $115,0004 bd2 ba1.9k sqft1442 An County Rd #165, Elkhart, TX 75839For Sale
 MLS ID #103570, Brandi Hill. Palestine AOR
 - $--4 bd3 ba2.3k sqft507 An County Road 155, Elkhart, TX 75839AuctionAuction.com 1
- $210,0003 bd2 ba1.8k sqft103 Ridgecrest Dr, Palestine, TX 75801For SaleMLS ID #103267, Debra Handorf. Palestine AOR
- $199,9003 bd2 ba1.7k sqft225 Oak Forest Dr N, Crockett, TX 75835For SaleMLS ID #12496185, Eva Markham, RE/MAX Integrity. HAR
- $229,0002 bd2 ba1.5k sqft107 Redland Ln, Palestine, TX 75801For SaleMLS ID #103580, Melissa Jenkins. Palestine AOR
- $210,0003 bd2 ba1.6k sqft118 Hillcrest Dr, Palestine, TX 75801For SaleMLS ID #101873, Ruth Graves. Palestine AOR
- $125,0004 bd2 ba2.1k sqft3080 W State Highway 294, Elkhart, TX 75839For SaleMLS ID #103466, John Priest. Palestine AOR
- $--3 bd2 ba2k sqft304 Yorkshire Blvd, Palestine, TX 75803AuctionAuction.com 1
- $199,9993 bd2 ba1.2k sqft2010 Salt Works Rd, Palestine, TX 75803For SaleMLS ID #29810818, Katherine McSwane, McSwane Real Estate, LLC. HAR
- $--3 bd2 ba1.6k sqft305 S College St, Grapeland, TX 75844AuctionXome
- $199,5003 bd2 ba1.3k sqft1002 Bassett Rd, Palestine, TX 75803For SaleMLS ID #103508, Irene Hamlin. Palestine AOR
- $195,0003 bd2 ba1.5k sqft120 Juniper Dr, Palestine, TX 75803For SaleMLS ID #21291889, Lisa Rhodes. NTREIS
- $175,0003 bd2 ba1.8k sqft202 W Pine St, Palestine, TX 75801For SaleMLS ID #26007013, Kathey Clark, Quality Choice Solutions, LLC. GTARMLS
- $199,0004 bd2 ba2.2k sqft2016 County Road 1865 N, Grapeland, TX 75844For SaleMLS ID #93492404, Karen Bogan, United Country JW Realty & Auction Services. HAR
- $185,0002 bd2 ba1.2k sqft117 Moore Dr, Palestine, TX 75801For SaleMLS ID #21315418, Deborah Danilow. NTREIS
- $202,0003 bd2 ba1.5k sqft305 An County Rd #153, Palestine, TX 75801For SaleMLS ID #103519, Daniel Nunez. Palestine AOR
- $189,9003 bd2 ba1.6k sqft150 Private Road 6294, Palestine, TX 75801For SaleMLS ID #101808, Willie Hibbard. Palestine AOR
