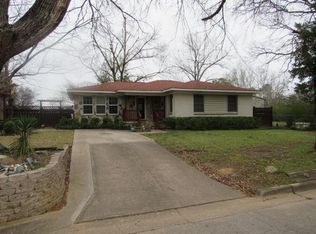
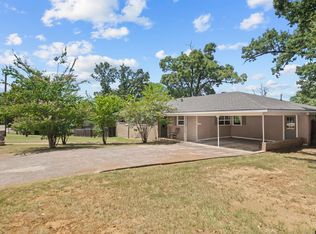
NEW ROOF (Sept. 2026) Charming 3/2Move-In Ready Home in a Great Location! Welcome to this well-maintained 3-bedroom, 2-bath brick home tucked away on a quiet dead-end street. The home has original wood floors in the living room & all bedrooms. The home features a recently added 2nd bathroom (Jan. 2025) with a large walk-in shower and handicap rails for added safety. The hall bathroom has been updated with a new vanity top. A new HVAC system (w/gas heat) was installed was installed June 20, 2024. The home also includes gutters and a large utility room for added convenience. The wall to a 4th bedroom was removed making the living area extra roomy. A wall could be installed if a 4 bedroom is needed. The home has a large separate living room. The one-car carport with extra storage space—great for tools, hobbies, or seasonal items. The property is located in a great area close to shopping.
Active
Price increase: $6.5K (9/22)
$216,500
103 Ridgecrest Dr, Palestine, TX 75801
3beds
1,894sqft
Residential
Built in 1960
0.32 Acres Lot
$213,100 Zestimate®
$114/sqft
$-- HOA
What's special
Quiet dead-end street
- 158 days
- 145
- 5
Zillow last checked:
Listing updated:
Listed by:
Debra Handorf 903-724-0338,
Hibbard Real Estate
Source: Palestine AOR,MLS#: 103267
Facts & features
Interior
Bedrooms & bathrooms
- Bedrooms: 3
- Bathrooms: 2
- Full bathrooms: 2
Rooms
- Room types: Living Room, Kit/Din/Liv Combo
Heating
- Natural Gas, Central
Cooling
- Electric
Appliances
- Included: Electric Range, Microwave, Dishwasher, Disposal, Gas Water Heater
- Laundry: Gas Dryer Hookup
Features
- Ceiling Fan(s), Breakfast Bar
- Flooring: Carpet, Wood
- Has fireplace: No
- Fireplace features: None
Interior area
- Total structure area: 1,894
- Total interior livable area: 1,894 sqft
Video & virtual tour
Property
Parking
- Parking features: Asphalt
- Has uncovered spaces: Yes
Features
- Patio & porch: Patio, Front Porch
- Fencing: Chain Link
Lot
- Size: 0.32 Acres
- Features: Typical Lawn
- Topography: Level
Details
- Parcel number: 28419
Construction
Type & style
- Home type: SingleFamily
- Architectural style: Ranch
- Property subtype: Residential
Materials
- Brick Veneer, Vinyl Siding
- Roof: Composition
Condition
- Year built: 1960
Utilities & green energy
- Electric: Southern Federa
- Gas: Atmos
- Sewer: Public Sewer
- Water: Public, City
Community & HOA
Community
- Security: Security System, Smoke/Fire Alarm
- Subdivision: Boyd & Alldredg
Location
- Region: Palestine
Financial & listing details
- Price per square foot: $114/sqft
- Tax assessed value: $159,291
- Annual tax amount: $757
- Date on market: 4/17/2026
- Listing terms: Cash,3rd Party Only,FHA,VA Loan
Estimated market value
$213,100
$202,000 - $224,000
$1,987/mo
Price history
| Date | Event | Price |
|---|---|---|
| 9/22/2026 | Price change | $216,500+3.1%$114/sqft |
Source: Palestine AOR #103267 Report a problem | ||
| 6/29/2026 | Price change | $210,000-4.1%$111/sqft |
Source: Palestine AOR #103267 Report a problem | ||
| 4/23/2026 | Price change | $219,000-6.8%$116/sqft |
Source: Palestine AOR #103267 Report a problem | ||
| 4/17/2026 | Listed for sale | $235,000$124/sqft |
Source: Palestine AOR #103267 Report a problem | ||
Public tax history
| Year | Property taxes | Tax assessment |
|---|---|---|
| 2025 | $758 | $133,843 +10% |
| 2024 | $758 | $121,675 -9.9% |
| 2023 | $758 | $135,023 +30.5% |
| 2022 | $758 | $103,480 +10.8% |
| 2021 | -- | $93,422 +12.4% |
| 2020 | -- | $83,105 |
| 2018 | -- | $83,105 |
| 2017 | -- | $83,105 +4% |
| 2016 | -- | $79,922 |
| 2015 | -- | $79,922 |
| 2014 | -- | $79,922 |
| 2013 | -- | $79,922 |
| 2012 | -- | $79,922 |
| 2011 | -- | $79,922 |
| 2010 | -- | $79,922 -1.8% |
| 2009 | -- | $81,356 +0% |
| 2008 | -- | $81,350 +30.6% |
| 2007 | -- | $62,290 |
Find assessor info on the county website
Monthly payment
Est. payment
Payment breakdown
Explore the cost of this home by adjusting the details. Changes won't be saved.Climate risks
Neighborhood: 75801
Nearby schools
Schools provided by the listing agent
- District: Palestine ISD
Source: Palestine AOR. This data may not be complete. We recommend contacting the local school district to confirm school assignments for this home.
Similar homes
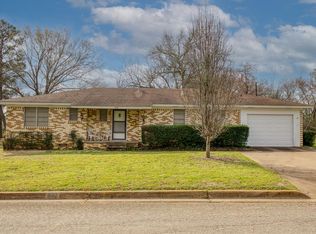
- $200,0003 bd2 ba1.9k sqft1118 E Neches St, Palestine, TX 75801For Sale
 MLS ID #103744, Kati Thomas. Palestine AOR
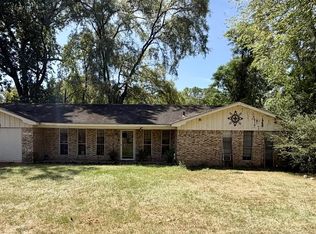
 - $210,0003 bd2 ba1.3k sqft130 Hillcrest Dr, Palestine, TX 75801For Sale
 MLS ID #19655376, Dana Staples, Staples Sotheby's International Realty. HAR
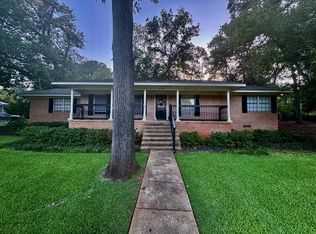
 - $229,0002 bd2 ba1.5k sqft107 Redland Ln, Palestine, TX 75801For Sale
 MLS ID #103580, Melissa Jenkins. Palestine AOR
 - $199,0003 bd2 ba1.6k sqft118 Hillcrest Dr, Palestine, TX 75801For Sale
 MLS ID #26010677, Christie Scroggins, Landmark Realty. GTARMLS
