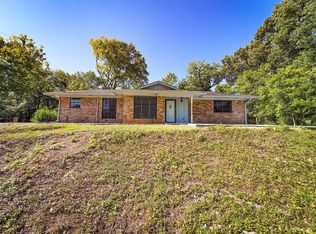
Don't miss out on this charming ranch-style home that has all the space you’ve been looking for. With 2,203 square feet, 3 large bedrooms, and 2 bathrooms, there's plenty of room to stretch out and make yourself at home. The living area is spacious and can easily accommodate a living/dining combo, dual sitting areas, play space - or whatever layout suits your lifestyle best! Just off the main living area, you'll find a bright enclosed sunroom perfect for morning coffee or relaxing in the evenings. You’ll love the stylistic touches throughout, especially in the beautiful kitchen with eye-catching tile accents, a brick wall with an oven inset, and a cozy breakfast nook. There’s also a small bonus room that could be used for extra storage or converted into a vanity room. The primary bedroom features an ensuite bath and walk-in closet while one of the secondary bedrooms includes two built-in desks, making it perfect for homework, crafting, or working from home, and the other features two closets (including one with cedar wood). Outside, the property sits on .55 acres and includes a 2-car carport with a storage room and a detached garage - perfect for tools, holiday decorations, or hobbies. For those that love to garden, the front flower bed features thriving rosemary and sage bushes. The home is tucked into a quiet, welcoming neighborhood with a private Facebook group, and is ideally situated close to local schools, dining, and retail, with seamless access to Hwy 79 and Hwy 155 for quick and stress-free commuting. With new businesses and restaurants popping up all the time, now is the perfect time to make your move to this growing area! Schedule your showing today.
For sale
$245,000
137 Gardner Dr, Palestine, TX 75803
3beds
2,203sqft
:
Get pre-qualified$1,770/mo
Single Family Residence
Built in 1957
0.55 Acres Lot
$242,900 Zestimate®
$111/sqft
$-- HOA
What's special
Detached garageBright enclosed sunroomBeautiful kitchenDual sitting areasWalk-in closetSmall bonus roomEye-catching tile accents
- 19 days |
- 574 |
- 33 |
Zillow last checked:
Listing updated:
Listed by:
Kayla Riggs 903-534-6600,
Keller Williams Realty-Tyler
Source: GTARMLS,MLS#: 26009583
Facts & features
Interior
Bedrooms & bathrooms
- Bedrooms: 3
- Bathrooms: 2
- Full bathrooms: 2
Rooms
- Room types: Family Room, Utility Room, 1 Living Area
Bedroom
- Features: Walk-In Closet(s)
- Level: Main
Bathroom
- Features: Shower/Tub, Bar
Kitchen
- Features: Kitchen/Eating Combo
Heating
- Central/Electric
Cooling
- Central Electric
Appliances
- Included: Range/Oven-Electric, Dishwasher, Disposal, Electric Water Heater
Features
- Ceiling Fan(s), Pantry
- Flooring: Wood, Tile
- Has fireplace: No
- Fireplace features: None
Interior area
- Total structure area: 2,203
- Total interior livable area: 2,203 sqft
Property
Parking
- Total spaces: 1
- Parking features: Garage Faces Side
- Garage spaces: 1
- Has uncovered spaces: Yes
Features
- Levels: One
- Stories: 1
- Patio & porch: Porch
- Pool features: None
- Fencing: Chain Link
Lot
- Size: 0.55 Acres
- Features: Rectangular Lot
Details
- Additional structures: None
- Parcel number: 29586
- Special conditions: None
Construction
Type & style
- Home type: SingleFamily
- Architectural style: Ranch
- Property subtype: Single Family Residence
Materials
- Brick and Wood
- Foundation: Pillar/Post/Pier
- Roof: Composition
Condition
- Year built: 1957
Utilities & green energy
- Sewer: Public Sewer
- Water: Public
Community & HOA
Community
- Subdivision: City Estates
HOA
- Has HOA: No
Location
- Region: Palestine
Financial & listing details
- Price per square foot: $111/sqft
- Tax assessed value: $237,403
- Annual tax amount: $3,513
- Date on market: 7/9/2026
- Listing terms: Assumable,Cash,Conventional,FHA,USDA Loan,VA Loan
Estimated market value
$242,900
$231,000 - $255,000
$1,562/mo
Price history
| Date | Event | Price |
|---|---|---|
| 7/9/2026 | Listed for sale | $245,000+2.1%$111/sqft |
Source:  GTARMLS #26009583 Report a problem GTARMLS #26009583 Report a problem | ||
| 10/20/2025 | Listing removed | $239,900$109/sqft |
Source: Palestine AOR #101291 Report a problem | ||
| 8/28/2025 | Price change | $239,900-2.1%$109/sqft |
Source: GTARMLS #25009690 Report a problem | ||
| 7/17/2025 | Price change | $245,000-2%$111/sqft |
Source: GTARMLS #25009690 Report a problem | ||
| 6/26/2025 | Listed for sale | $249,900+6.3%$113/sqft |
Source: GTARMLS #25009690 Report a problem | ||
| 3/15/2022 | Sold | -- |
Source: GTARMLS #10143352 Report a problem | ||
| 1/28/2022 | Pending sale | $235,000$107/sqft |
Source: NTREIS #14720684 Report a problem | ||
| 12/17/2021 | Price change | $235,000-5.1%$107/sqft |
Source: Palestine AOR #92351 Report a problem | ||
| 11/27/2021 | Listed for sale | $247,500$112/sqft |
Source: Palestine AOR #92351 Report a problem | ||
Public tax history
| Year | Property taxes | Tax assessment |
|---|---|---|
| 2025 | $3,514 -10.5% | $237,403 +0.4% |
| 2024 | $3,928 +0.6% | $236,525 |
| 2023 | $3,906 -29.1% | $236,525 +10.2% |
| 2022 | $5,512 +71.7% | $214,693 +80% |
| 2021 | $3,211 | $119,303 +25.5% |
| 2020 | -- | $95,042 |
| 2018 | $2,089 | $95,042 +7% |
| 2017 | -- | $88,791 |
| 2016 | -- | $88,791 |
| 2015 | -- | $88,791 |
| 2014 | -- | $88,791 -2.7% |
| 2013 | -- | $91,285 |
| 2012 | -- | $91,285 |
| 2011 | -- | $91,285 |
| 2010 | -- | $91,285 -1.4% |
| 2009 | -- | $92,580 -0.4% |
| 2008 | -- | $92,950 +22.5% |
| 2007 | -- | $75,870 |
Find assessor info on the county website
Monthly payment
Est. payment
Payment breakdown
Explore the cost of this home by adjusting the details. Changes won't be saved.Climate risks
Neighborhood: 75803
Nearby schools
GreatSchools rating
- 4/10Story Intermediate SchoolGrades: 4-6Distance: 0.5 mi
- 4/10Palestine Junior High SchoolGrades: 7-8Distance: 3.1 mi
- 7/10Palestine High SchoolGrades: 9-12Distance: 3.1 mi
Schools provided by the listing agent
- Elementary: Palestine
- Middle: Palestine
- High: Palestine
Source: GTARMLS. This data may not be complete. We recommend contacting the local school district to confirm school assignments for this home.
- $--3 bd2 ba1.8k sqft135 Gardner Dr, Palestine, TX 75803Sold

- $241,4003 bd2 ba1.7k sqft141 Gardner Dr, Palestine, TX 75803Off Market
- $--3 bd2 ba1.5k sqft138 Gardner Dr, Palestine, TX 75803Sold

- $--3 bd1 ba1.3k sqft131 Gardner Dr, Palestine, TX 75803Sold
- $207,700-- bd-- ba1.8k sqft143 Gardner Dr, Palestine, TX 75803Off Market
- $--2 bd1 ba1.3k sqft136 Gardner Dr, Palestine, TX 75803Sold
- $195,1003 bd2 ba1.6k sqft206 Peach Tree Dr, Palestine, TX 75803Off Market
- $195,900-- bd-- ba1.8k sqft104 Drexel St, Palestine, TX 75803Off Market
A local agent can set up tours, give advice and negotiate with sellers.
Similar homes
- $229,0002 bd2 ba1.5k sqft107 Redland Ln, Palestine, TX 75801For Sale
 MLS ID #103580, Melissa Jenkins. Palestine AOR
 - $229,0003 bd2 ba1.6k sqft2605 Bentwood Dr, Palestine, TX 75803For Sale
 MLS ID #103118, Abbey Jeffus. Palestine AOR
 - $285,0003 bd2 ba2.1k sqft120 An County Rd #4170, Palestine, TX 75803For Sale
 MLS ID #103524, Jennifer Hurbrough. Palestine AOR
 - $289,5003 bd2 ba1.8k sqft1112 Swanson Dr, Palestine, TX 75801For Sale
 MLS ID #10867730, Christie Scroggins, Landmark Realty. HAR
 - $270,0004 bd2 ba2k sqft1108 E Brazos St, Palestine, TX 75801For SaleMLS ID #103510, Bo Sharp. Palestine AOR
- $262,5003 bd2 ba1.6k sqft521 Chancellor Dr, Palestine, TX 75803For SaleMLS ID #103565, Kristy Wages. Palestine AOR
- $224,9003 bd2 ba2k sqft107 Sequoia Dr, Palestine, TX 75803For SaleMLS ID #21248913, Cari Mills. NTREIS
- $255,0003 bd2 ba1.9k sqft805 E Neches St, Palestine, TX 75801For SaleMLS ID #103297, Melinda Chambers. Palestine AOR
- $269,5004 bd3 ba2.4k sqft21 Rambling Rd, Palestine, TX 75801For SaleMLS ID #26004800, Dana Staples, Staples Sotheby's International Realty. GTARMLS
- $275,0003 bd3 ba1.1k sqft3445 N State Highway 19, Palestine, TX 75803For SaleMLS ID #103430, Martha Paxton. Palestine AOR
- $265,0003 bd2 ba1.8k sqft1009 N Link St, Palestine, TX 75801For SaleMLS ID #103109, Jennifer Hurbrough. Palestine AOR
- $279,0004 bd2 ba2.8k sqft402 Maverick Dr, Palestine, TX 75801For SaleMLS ID #103476, Jacqueline Johnston. Palestine AOR
- $--3 bd2 ba1.8k sqft213 Shadow Wood Dr, Palestine, TX 75801AuctionXome
- $225,0003 bd2 ba1.3k sqft180 An County Road 4251, Palestine, TX 75803For SaleMLS ID #26009364, Markie Severtson, Keller Williams Realty-Tyler. GTARMLS
- $300,0003 bd3 ba3.1k sqft1419 N Sycamore St, Palestine, TX 75803For SaleMLS ID #26004664, Olimpia Maldonado, Keller Williams Realty-Tyler. GTARMLS
- $275,0004 bd2 ba2.3k sqft102 Nannie Ln, Palestine, TX 75801For SaleMLS ID #103251, Jodi Davis. Palestine AOR
- $210,0003 bd2 ba1.8k sqft103 Ridgecrest Dr, Palestine, TX 75801For SaleMLS ID #103267, Debra Handorf. Palestine AOR
- $135,0003 bd2 ba1.3k sqft2607 N Jackson St, Palestine, TX 75803For SaleMLS ID #103572, Daniel Nunez. Palestine AOR
- $285,0003 bd2 ba2k sqft304 Yorkshire Blvd, Palestine, TX 75803For Sale By Owner
- $249,9004 bd3 ba2.5k sqft15341 Fm 645, Palestine, TX 75803For SaleMLS ID #103494, John Moser. Palestine AOR
