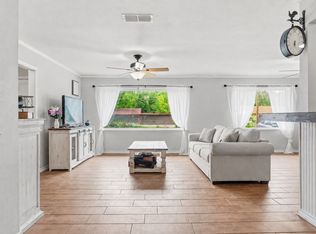
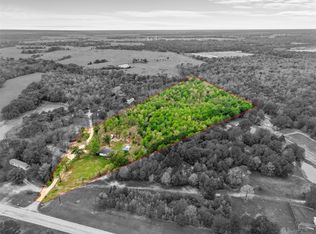
Discover the perfect blend of modern comfort and country living with this fully renovated 3-bedroom, 2-bath manufactured home on 2.41 beautiful acres. Designed with a desirable split-bedroom floor plan, this move-in-ready home features taped and textured walls, upgraded quartz countertops throughout, stylish finishes, and brand-new stainless steel appliances that create a fresh, contemporary feel. Step outside and enjoy the peaceful setting of mostly cleared acreage accented by scattered mature trees, offering a park-like atmosphere with plenty of room to relax, entertain, garden, or simply enjoy the outdoors. The property is fenced on three sides, providing added privacy and versatility for a variety of uses. A workshop with electricity offers the perfect space for hobbies, storage, or weekend projects. Whether you're looking for a beautifully updated home with acreage, room to spread out, or a quiet country retreat with modern upgrades, this property delivers exceptional value and endless possibilities.
For sale
$225,000
180 An County Road 4251, Palestine, TX 75803
3beds
1,344sqft
Manufactured Home
Built in 1998
2.41 Acres Lot
$217,300 Zestimate®
$167/sqft
$-- HOA
What's special
Stylish finishesMove-in-ready homeDesirable split-bedroom floor planUpgraded quartz countertops throughoutBrand-new stainless steel appliancesScattered mature treesTaped and textured walls
- 25 days |
- 635 |
- 38 |
Zillow last checked:
Listing updated:
Listed by:
Markie Severtson,
Keller Williams Realty-Tyler
Source: GTARMLS,MLS#: 26009364
Facts & features
Interior
Bedrooms & bathrooms
- Bedrooms: 3
- Bathrooms: 2
- Full bathrooms: 2
Rooms
- Room types: 1 Living Area
Primary bedroom
- Features: Master Bedroom Split
Bedroom
- Features: Walk-In Closet(s), Separate Walk-in Closets
Bathroom
- Features: Shower and Tub, Walk-In Closet(s)
Kitchen
- Features: Kitchen/Eating Combo
Heating
- Central/Electric, Fireplace(s)
Cooling
- Central Electric, Ceiling Fan(s)
Appliances
- Included: Range/Oven-Electric, Dishwasher
Features
- Ceiling Fan(s)
- Flooring: Vinyl Plank
- Number of fireplaces: 1
- Fireplace features: One Wood Burning
Interior area
- Total structure area: 1,344
- Total interior livable area: 1,344 sqft
Video & virtual tour
Property
Features
- Levels: One
- Stories: 1
- Patio & porch: Deck Covered
- Pool features: None
- Fencing: Partial
Lot
- Size: 2.41 Acres
Details
- Additional structures: Workshop
- Special conditions: Other/See Remarks
Construction
Type & style
- Home type: MobileManufactured
- Property subtype: Manufactured Home
Materials
- Alum/Vinyl Siding
- Foundation: Pillar/Post/Pier
- Roof: Aluminum/Metal
Condition
- Year built: 1998
Utilities & green energy
- Sewer: Aerobic Septic
Community & HOA
Community
- Subdivision: Falcon Hill
HOA
- Has HOA: No
Location
- Region: Palestine
Financial & listing details
- Price per square foot: $167/sqft
- Annual tax amount: $1,031
- Date on market: 7/6/2026
Estimated market value
$217,300
$206,000 - $228,000
$1,558/mo
Price history
| Date | Event | Price |
|---|---|---|
| 7/6/2026 | Listed for sale | $225,000+167.9%$167/sqft |
Source:  GTARMLS #26009364 Report a problem GTARMLS #26009364 Report a problem | ||
| 6/5/2026 | Listing removed | $84,000$63/sqft |
Source:  HAR #73432413 Report a problem HAR #73432413 Report a problem | ||
| 5/5/2026 | Pending sale | $84,000$63/sqft |
Source: HAR #73432413 Report a problem | ||
| 4/30/2026 | Listed for sale | $84,000+58.5%$63/sqft |
Source: HAR #73432413 Report a problem | ||
| 4/17/2015 | Listing removed | $53,000$39/sqft |
Source: CENTURY 21 Gold Award Realty #83855 Report a problem | ||
| 2/27/2015 | Pending sale | $53,000$39/sqft |
Source: CENTURY 21 Pace McDonald, Inc. #83855 Report a problem | ||
| 2/13/2014 | Listed for sale | $53,000$39/sqft |
Source: CENTURY 21 Pace McDonald, Inc. #83855 Report a problem | ||
| 12/1/2013 | Listing removed | $53,000$39/sqft |
Source: CENTURY 21 Pace McDonald, Inc. #83855 Report a problem | ||
| 6/25/2013 | Listed for sale | $53,000$39/sqft |
Source: CENTURY 21 Pace McDonald, Inc. #83855 Report a problem | ||
Public tax history
Tax history is unavailable.
Monthly payment
Climate risks
Neighborhood: 75803
Nearby schools
GreatSchools rating
- 3/10Westwood Elementary SchoolGrades: 3-6Distance: 2.4 mi
- 2/10Westwood Junior High SchoolGrades: 7-8Distance: 2.8 mi
- 3/10Westwood High SchoolGrades: 9-12Distance: 2.9 mi
Schools provided by the listing agent
- Elementary: Westwood
- Middle: Westwood
- High: Westwood
Source: GTARMLS. This data may not be complete. We recommend contacting the local school district to confirm school assignments for this home.
- $92,800-- bd-- ba1.6k sqft180 Acr 4251, Palestine, TX 75803Off Market
- $4,708-- bd-- ba1.2k sqft160 Acr 4251, Palestine, TX 75803Off Market
- $28,890-- bd-- ba-- sqft160 Acr 4251, Palestine, TX 75803Off Market
- $89,900-- bd-- ba1.6k sqft110 Acr 4251, Palestine, TX 75803Off Market
- $24,328-- bd-- ba2k sqft3182 Happy Acres Dr, Palestine, TX 75803Off Market
- $113,300-- bd-- ba1.5k sqft201 Acr 4251, Palestine, TX 75803Off Market
- $117,300-- bd-- ba1.4k sqft1180 Acr #4259, Palestine, TX 75803Off Market
- $129,000-- bd-- ba2.7k sqft1210 Acr #4259, Palestine, TX 75803Off Market
A local agent can set up tours, give advice and negotiate with sellers.
Similar homes
- $229,4003 bd2 ba2k sqft107 Sequoia Dr, Palestine, TX 75803For Sale
 MLS ID #21248913, Cari Mills. NTREIS
 - $285,0003 bd3 ba1.4k sqft130 Private Road 6453, Palestine, TX 75803For Sale
 MLS ID #21228897, Wendy Guzman. NTREIS
 - $199,9993 bd2 ba1.2k sqft2010 Salt Works Rd, Palestine, TX 75803For Sale
 MLS ID #29810818, Katherine McSwane, McSwane Real Estate, LLC. HAR
 - $262,5003 bd2 ba1.6k sqft521 Chancellor Dr, Palestine, TX 75803For Sale
 MLS ID #103565, Kristy Wages. Palestine AOR
 - $229,0003 bd2 ba1.6k sqft2605 Bentwood Dr, Palestine, TX 75803For SaleMLS ID #103118, Abbey Jeffus. Palestine AOR
- $275,0003 bd3 ba1.1k sqft3445 N State Highway 19, Palestine, TX 75803For SaleMLS ID #103430, Martha Paxton. Palestine AOR
- $--3 bd2 ba1.8k sqft213 Shadow Wood Dr, Palestine, TX 75801AuctionXome
- $199,0003 bd2 ba1.6k sqft118 Hillcrest Dr, Palestine, TX 75801For SaleMLS ID #26010677, Christie Scroggins, Landmark Realty. GTARMLS
- $255,0003 bd2 ba912 sqft213 Victory St, Palestine, TX 75803For SaleMLS ID #103576, Michele Roberson. Palestine AOR
- $135,0003 bd2 ba1.3k sqft2607 N Jackson St, Palestine, TX 75803For SaleMLS ID #103572, Daniel Nunez. Palestine AOR
- $279,0003 bd2 ba1.8k sqft114 Clover Ln, Palestine, TX 75803For SaleMLS ID #97039, Cassie Severn. Palestine AOR
- $185,0002 bd2 ba1.2k sqft117 Moore Dr, Palestine, TX 75801For SaleMLS ID #21315418, Deborah Danilow. NTREIS
- $180,0003 bd1 ba1.3k sqft403 Ridgewood Dr, Palestine, TX 75803For SaleMLS ID #26008479, David Skiles, Dwell Realty. GTARMLS
- $180,0003 bd2 ba1.5k sqft120 Juniper Dr, Palestine, TX 75803For SaleMLS ID #21291889, Lisa Rhodes. NTREIS
- $189,9003 bd2 ba1.6k sqft150 Private Road 6294, Palestine, TX 75801For SaleMLS ID #101808, Willie Hibbard. Palestine AOR
- $169,9004 bd2 ba1.9k sqft107 Lake Dr, Palestine, TX 75803For SaleMLS ID #103561, Lou Anderson. Palestine AOR
- $289,5003 bd2 ba1.8k sqft1112 Swanson Dr, Palestine, TX 75801For SaleMLS ID #10867730, Christie Scroggins, Landmark Realty. HAR
- $335,0003 bd2 ba1.5k sqft6899 N State Highway 19, Palestine, TX 75803For SaleMLS ID #103406, Nina Scarbrough. Palestine AOR
- $175,0003 bd2 ba1.8k sqft202 W Pine St, Palestine, TX 75801For SaleMLS ID #26007013, Kathey Clark, Quality Choice Solutions, LLC. GTARMLS
- $197,0003 bd2 ba1.5k sqft305 An County Rd #153, Palestine, TX 75801For SaleMLS ID #103519, Daniel Nunez. Palestine AOR
