Discover this charming residence nestled in the Gardner Addition on the Northside of town! It has been loved by the same owners since its existence! Exceptional landscaping & curb appeal set the tone for this inviting abode. Step inside to explore the well-maintained interior, featuring an open concept kitchen/dining/den area with a breakfast bar. As well as a spacious formal living room awaits, providing ample space for relaxation & entertainment. Storage abounds throughout the home, offering practical convenience for everyday living. Outside, expansive backyard w/multiple pecan trees, perfect for outdoor enjoyment.720 sqft 1 car detached garage offers versatility as a parking space or transforming into a workshop, crafting area, weight room, or game room—the possibilities are endless!
Sold
Price Unknown
138 Gardner Dr, Palestine, TX 75803
3beds
1,577sqft
Single Family Residence
Built in 1965
-- sqft lot
$210,400 Zestimate®
$--/sqft
$1,670 Estimated rent
Home value
$210,400
$196,000 - $225,000
$1,670/mo
Zestimate® history
Owner options
List your home for rent
$1,670/mo
Rent Zestimate®
Find your next renter with Zillow Rental Manager. Plus, with online applications, you can quickly screen prospective tenants – for free.
$1,670/mo
Rent Zestimate®
Refinance and save
Refinancing to a lower rate could help reduce your monthly payments and save thousands over the life of the loan.
Explore your selling options
Work with a Zillow partner agent
Leverage their expertise and Zillow's premium Showcase listings to get your home seen by more buyers.
Get startedList with your own agent
Get your home in front of millions of buyers by listing it on Zillow.
Learn how to do itSell it yourself
Take full control of how buyers see your home on Zillow by listing For Sale by Owner (FSBO).
List your homeWhat's special
Expansive backyardPecan treesWeight roomExceptional landscaping
Zillow last checked:
Listing updated:
Listed by:
Charlene Hall 903-724-2338,
Palestine Realty
Bought with:
NON MEMBER AGENT
Source: GTARMLS,MLS#: 24001702
Facts & features
Interior
Bedrooms & bathrooms
- Bedrooms: 3
- Bathrooms: 2
- Full bathrooms: 2
Rooms
- Room types: Separate Formal Living, Den, Utility Room, 2 Living Areas
Bedroom
- Level: Main
Bathroom
- Features: Shower Only, Tub Only
Dining room
- Features: Formal Living Combo, Den/Dining Combo
Kitchen
- Features: Kitchen/Eating Combo, Breakfast Bar
Heating
- Central/Gas
Cooling
- Central Electric
Appliances
- Included: Dishwasher, Microwave, Refrigerator, Gas Oven, Gas Cooktop, Gas Water Heater
Features
- Ceiling Fan(s)
- Flooring: Carpet, Laminate
- Windows: Blinds
- Has fireplace: No
- Fireplace features: None
Interior area
- Total structure area: 1,577
- Total interior livable area: 1,577 sqft
Property
Parking
- Total spaces: 1
- Parking features: Workshop in Garage, Other/See Remarks, Garage Faces Front
- Garage spaces: 1
- Has uncovered spaces: Yes
Accessibility
- Accessibility features: Accessible Approach with Ramp, Wheelchair Access
Features
- Levels: One
- Stories: 1
- Patio & porch: Patio Covered, Porch
- Exterior features: Gutter(s)
- Pool features: None
- Fencing: Chain Link
Lot
- Features: Subdivision Lot, Rectangular Lot
Details
- Additional structures: Workshop, Other
- Parcel number: 33015
- Special conditions: None
Construction
Type & style
- Home type: SingleFamily
- Architectural style: Traditional
- Property subtype: Single Family Residence
Materials
- Brick Veneer
- Foundation: Pillar/Post/Pier
- Roof: Composition
Condition
- Year built: 1965
Utilities & green energy
- Sewer: Public Sewer
- Water: Public, Company: City Of Palestine
Community & HOA
Community
- Security: Security System
HOA
- Has HOA: No
Location
- Region: Palestine
Financial & listing details
- Tax assessed value: $187,300
- Annual tax amount: $858
- Date on market: 9/17/2025
- Listing terms: Conventional,FHA,VA Loan,Cash
- Road surface type: Paved
Price history
| Date | Event | Price |
|---|---|---|
| 3/19/2024 | Sold | -- |
Source:  GTARMLS #24001702 Report a problem GTARMLS #24001702 Report a problem | ||
| 2/1/2024 | Listed for sale | $195,000$124/sqft |
Source: Palestine AOR #96762 Report a problem | ||
Public tax history
| Year | Property taxes | Tax assessment |
|---|---|---|
| 2025 | $2,465 +187.6% | $187,300 +37.5% |
| 2024 | $857 | $136,187 -17.6% |
| 2023 | $857 -14% | $165,372 +18.4% |
| 2022 | $997 | $139,652 +26.1% |
| 2021 | -- | $110,714 +19% |
| 2020 | -- | $93,017 +9.5% |
| 2018 | -- | $84,983 |
| 2017 | -- | $84,983 +3.9% |
| 2016 | -- | $81,767 |
| 2015 | -- | $81,767 |
| 2014 | -- | $81,767 |
| 2013 | -- | $81,767 |
| 2012 | -- | $81,767 |
| 2011 | -- | $81,767 -4% |
| 2010 | -- | $85,212 -1.3% |
| 2009 | -- | $86,374 +0% |
| 2008 | -- | $86,350 +25.6% |
| 2007 | -- | $68,760 |
Find assessor info on the county website
Neighborhood: 75803
Nearby homes
- $--2 bd1 ba1.3k sqft136 Gardner Dr, Palestine, TX 75803Sold
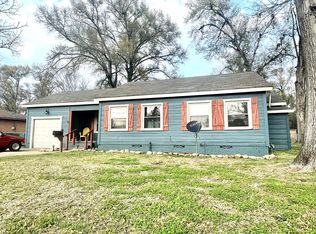
- $209,200-- bd-- ba1.9k sqft142 Gardner Dr, Palestine, TX 75803Off Market
- $162,4003 bd2 ba1.3k sqft308 Peach Tree Dr, Palestine, TX 75803Off Market
- $340,3003 bd3 ba2.3k sqft120 Gardner Dr, Palestine, TX 75803Off Market

- $245,0003 bd2 ba2.2k sqft137 Gardner Dr, Palestine, TX 75803For Sale
- $--3 bd2 ba1.8k sqft135 Gardner Dr, Palestine, TX 75803Sold
- $241,4003 bd2 ba1.7k sqft141 Gardner Dr, Palestine, TX 75803Off Market
- $186,9003 bd2 ba1.3k sqft310 Peach Tree Dr, Palestine, TX 75803Off Market
Nearby schools
GreatSchools rating
- 4/10Story Intermediate SchoolGrades: 4-6Distance: 0.4 mi
- 4/10Palestine Junior High SchoolGrades: 7-8Distance: 3.1 mi
- 7/10Palestine High SchoolGrades: 9-12Distance: 3.1 mi
Schools provided by the listing agent
- Elementary: Palestine
- Middle: Palestine
- High: Palestine
Source: GTARMLS. This data may not be complete. We recommend contacting the local school district to confirm school assignments for this home.
- Texas
- Anderson County
- Palestine
- 75803
- 138 Gardner Dr
Nearby cities
Nearby zip codes
Other Palestine Topics
