Welcome to this charming 3-bedroom, 2-bath home on a spacious 0.55-acre lot in Palestine. With 1,875 square feet of living space and an open layout, this home offers comfort, functionality, and room to grow. The kitchen and bathrooms have been thoughtfully updated, blending modern touches with everyday practicality. The kitchen comes complete with ample cabinet space and a refrigerator that conveys with the home—making move-in a breeze. An extra flex room offers versatile space for a home office, game room, or guest area. Enjoy relaxing on the large covered front porch or entertaining on the oversized back deck that overlooks a generously sized backyard—ideal for kids, pets, or gardening. Additional features include a two-car carport, exterior shed with electricity, and plenty of outdoor space to enjoy the peaceful surroundings. Sellers are offering concessions toward closing costs or to buy down your interest rate! This home is ready to welcome its next owners—don’t miss your chance to make it yours! Schedule your showing today.
Sold
Price Unknown
135 Gardner Dr, Palestine, TX 75803
3beds
1,825sqft
Single Family Residence
Built in 1957
0.55 Acres Lot
$202,300 Zestimate®
$--/sqft
$1,641 Estimated rent
Home value
$202,300
Estimated sales range
Not available
$1,641/mo
Zestimate® history
Owner options
List your home for rent
$1,641/mo
Rent Zestimate®
Find your next renter with Zillow Rental Manager. Plus, with online applications, you can quickly screen prospective tenants – for free.
$1,641/mo
Rent Zestimate®
Refinance and save
Refinancing to a lower rate could help reduce your monthly payments and save thousands over the life of the loan.
Explore your selling options
Work with a Zillow partner agent
Leverage their expertise and Zillow's premium Showcase listings to get your home seen by more buyers.
Get startedList with your own agent
Get your home in front of millions of buyers by listing it on Zillow.
Learn how to do itSell it yourself
Take full control of how buyers see your home on Zillow by listing For Sale by Owner (FSBO).
List your homeWhat's special
Modern touchesTwo-car carportExtra flex roomLarge covered front porchExterior shed with electricityAmple cabinet spaceOpen layout
Zillow last checked:
Listing updated:
Listed by:
Britany Ott 903-810-2339,
Keller Williams Realty-Tyler,
Kayla Riggs
Bought with:
Jamie Henderson, TREC# 0696089
Source: GTARMLS,MLS#: 25008537
Facts & features
Interior
Bedrooms & bathrooms
- Bedrooms: 3
- Bathrooms: 2
- Full bathrooms: 2
Rooms
- Room types: Game Room, Office, Family Room, 2 Living Areas, Utility Closet
Bedroom
- Level: Main
Bathroom
- Features: Shower Only, Shower/Tub
Dining room
- Features: Den/Dining Combo
Heating
- Central/Gas
Cooling
- Central Electric, Attic Fan
Appliances
- Included: Range/Oven-Gas, Disposal, Microwave, Refrigerator, Gas Water Heater
Features
- Ceiling Fan(s)
- Flooring: Tile, Vinyl, Wood
- Has fireplace: No
- Fireplace features: None
Interior area
- Total structure area: 1,825
- Total interior livable area: 1,825 sqft
Property
Parking
- Parking features: Garage Faces Side
- Has garage: Yes
Features
- Levels: One
- Stories: 1
- Patio & porch: Deck Open, Porch
- Exterior features: Gutter(s)
- Pool features: None
- Fencing: Chain Link
Lot
- Size: 0.55 Acres
- Features: Rectangular Lot
Details
- Additional structures: Storage
- Parcel number: 29587
- Special conditions: None
Construction
Type & style
- Home type: SingleFamily
- Architectural style: Traditional
- Property subtype: Single Family Residence
Materials
- Wood Based Siding
- Foundation: Pillar/Post/Pier
- Roof: Composition
Condition
- Year built: 1957
Utilities & green energy
- Sewer: Public Sewer
- Water: Public
Community & HOA
Community
- Security: Smoke Detector(s)
- Subdivision: Estates (City)
Location
- Region: Palestine
Financial & listing details
- Tax assessed value: $177,265
- Annual tax amount: $3,813
- Date on market: 9/17/2025
- Listing terms: Cash,Conventional,FHA,VA Loan
Price history
| Date | Event | Price |
|---|---|---|
| 8/19/2025 | Sold | -- |
Source:  GTARMLS #25008537 Report a problem GTARMLS #25008537 Report a problem | ||
| 7/15/2025 | Pending sale | $219,000$120/sqft |
Source: GTARMLS #25008537 Report a problem | ||
| 7/9/2025 | Price change | $219,000-2.2%$120/sqft |
Source: GTARMLS #25008537 Report a problem | ||
| 6/5/2025 | Listed for sale | $224,000+27.3%$123/sqft |
Source: GTARMLS #25008537 Report a problem | ||
| 5/28/2021 | Sold | -- |
Source: Agent Provided Report a problem | ||
| 4/18/2021 | Listed for sale | $175,900$96/sqft |
Source: Palestine AOR #91652 Report a problem | ||
Public tax history
| Year | Property taxes | Tax assessment |
|---|---|---|
| 2025 | $2,256 -13.2% | $177,265 +2.1% |
| 2024 | $2,598 -32.4% | $173,635 |
| 2023 | $3,844 +3.8% | $173,635 +20.3% |
| 2022 | $3,705 +53.1% | $144,303 +18.2% |
| 2021 | $2,420 | $122,120 +25.1% |
| 2020 | -- | $97,590 |
| 2018 | $1,907 | $97,590 +18.6% |
| 2017 | -- | $82,253 |
| 2016 | -- | $82,253 |
| 2015 | -- | $82,253 |
| 2014 | -- | $82,253 +1.8% |
| 2013 | -- | $80,830 |
| 2012 | -- | $80,830 |
| 2011 | -- | $80,830 |
| 2010 | -- | $80,830 -1.8% |
| 2009 | -- | $82,286 0% |
| 2008 | -- | $82,290 +21.9% |
| 2007 | -- | $67,480 |
Find assessor info on the county website
Neighborhood: 75803
Nearby homes
- $245,0003 bd2 ba2.2k sqft137 Gardner Dr, Palestine, TX 75803For Sale
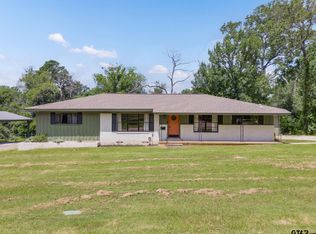
- $--3 bd1 ba1.3k sqft131 Gardner Dr, Palestine, TX 75803Sold
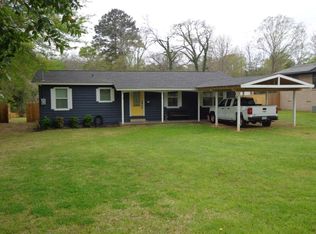
- $128,600-- bd-- ba776 sqft125 Gardner Dr, Palestine, TX 75803Off Market
- $1,934-- bd-- ba-- sqft125 Gardner Dr, Palestine, TX 75803Off Market
- $241,4003 bd2 ba1.7k sqft141 Gardner Dr, Palestine, TX 75803Off Market
- $--2 bd1 ba1.3k sqft136 Gardner Dr, Palestine, TX 75803Sold
- $160,300-- bd-- ba1.2k sqft106 Drexel St, Palestine, TX 75803Off Market
- $--3 bd2 ba1.5k sqft138 Gardner Dr, Palestine, TX 75803Sold
Nearby schools
GreatSchools rating
- 4/10Story Intermediate SchoolGrades: 4-6Distance: 0.4 mi
- 4/10Palestine Junior High SchoolGrades: 7-8Distance: 3.1 mi
- 7/10Palestine High SchoolGrades: 9-12Distance: 3 mi
Schools provided by the listing agent
- Elementary: Palestine
- Middle: Palestine
- High: Palestine
Source: GTARMLS. This data may not be complete. We recommend contacting the local school district to confirm school assignments for this home.
- Texas
- Anderson County
- Palestine
- 75803
- 135 Gardner Dr
Nearby cities
Nearby zip codes
Other Palestine Topics
