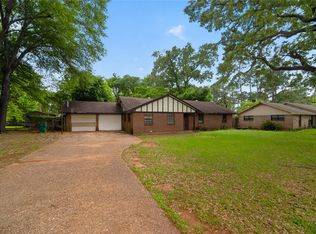
Welcome to 202 Clover Lane, a well-maintained 3-bedroom, 2-bath brick home offering approximately 2,189 square feet of comfortable living space. The spacious living room is anchored by a classic brick, wood-burning fireplace, while the adjoining dining area provides an easy flow for everyday living and entertaining. The kitchen features abundant raised-panel cabinetry, tiled countertops and backsplash, a breakfast bar, and generous workspace. An expansive sunroom creates a versatile second living area with plenty of natural light—ideal for relaxing, entertaining, hobbies, or a game room. Additional highlights include ceiling fans, crown molding, double-pane windows, a large utility room, an attached two-car garage, and an additional attached carport. Outside, enjoy a level, approximately 0.295-acre lot with a fenced backyard, deck, screened area, sprinkler system, and mature shade trees. Located within Palestine city limits and Westwood ISD, this inviting home offers generous living space, practical storage, and plenty of room to make it your own.
Pending
$225,000
202 Clover Ln, Palestine, TX 75803
3beds
2,189sqft
Single Family Residence
Built in 1973
0.3 Acres Lot
$217,900 Zestimate®
$103/sqft
$-- HOA
What's special
Classic brick wood-burning fireplaceAdditional attached carportAttached two-car garageScreened areaCeiling fansDouble-pane windowsFenced backyard
- 53 days
- 346
- 30
Zillow last checked:
Listing updated:
Listed by:
Traylon Goolsby 737-843-5253,
eXp Realty, LLC
Source: GTARMLS,MLS#: 26012010
Facts & features
Interior
Bedrooms & bathrooms
- Bedrooms: 3
- Bathrooms: 2
- Full bathrooms: 2
Heating
- Central/Electric
Cooling
- Central Electric, Window Unit(s)
Appliances
- Included: Other
Features
- Ceiling Fan
- Fireplace features: Wood Burning
Interior area
- Total structure area: 2,189
- Total interior livable area: 2,189 sqft
Property
Parking
- Total spaces: 3
- Parking features: Concrete
- Garage spaces: 2
- Carport spaces: 1
- Covered spaces: 3
Features
- Levels: One
- Stories: 1
- Patio & porch: Patio
- Exterior features: Irrigation System
- Pool features: None
- Has spa: Yes
- Spa features: Bath
- Fencing: Chain Link,Wood
Lot
- Size: 0.3 Acres
- Dimensions: .295
Details
- Parcel number: 36661
Construction
Type & style
- Home type: SingleFamily
- Architectural style: Traditional
- Property subtype: Single Family Residence
Materials
- Brick
- Foundation: Slab
- Roof: Composition
Condition
- Pre-owned
- Year built: 1973
Utilities & green energy
- Sewer: Public Sewer
Community & HOA
Community
- Security: Security System
- Subdivision: WESTWOOD ARMS ANNEX #1
HOA
- Has HOA: No
Location
- Region: Palestine
Financial & listing details
- Price per square foot: $103/sqft
- Tax assessed value: $186,170
- Annual tax amount: $1,198
- Date on market: 8/28/2026
- Listing terms: Cash,Conventional,FHA,VA Loan
Estimated market value
$217,900
$207,000 - $229,000
$1,989/mo
Price history
| Date | Event | Price |
|---|---|---|
| 10/1/2026 | Pending sale | $225,000$103/sqft |
Source: Palestine AOR #103680 Report a problem | ||
| 8/28/2026 | Listed for sale | $225,000+73.1%$103/sqft |
Source: Palestine AOR #103680 Report a problem | ||
| 5/29/2013 | Sold | -- |
Source: Agent Provided Report a problem | ||
| 3/21/2013 | Listed for sale | $130,000-6.8%$59/sqft |
Source: United Country Report a problem | ||
| 5/18/2012 | Listed for sale | $139,500$64/sqft |
Source: United Country Report a problem | ||
Public tax history
| Year | Property taxes | Tax assessment |
|---|---|---|
| 2025 | $1,198 +0.1% | $176,459 +10% |
| 2024 | $1,196 +0.1% | $160,417 -14.3% |
| 2023 | $1,195 -43.2% | $187,242 +27.4% |
| 2022 | $2,104 +2% | $147,028 +17.7% |
| 2021 | $2,064 | $124,899 +14% |
| 2020 | -- | $109,567 -7.4% |
| 2018 | $2,126 | $118,270 |
| 2017 | -- | $118,270 +5.3% |
| 2016 | -- | $112,351 |
| 2015 | -- | $112,351 |
| 2014 | -- | $112,351 +4.9% |
| 2013 | -- | $107,097 +10.4% |
| 2012 | -- | $96,981 0% |
| 2011 | -- | $96,998 |
| 2010 | -- | $96,998 -1.9% |
| 2009 | -- | $98,859 +0.2% |
| 2008 | -- | $98,700 +35.9% |
| 2007 | -- | $72,630 |
Find assessor info on the county website
Monthly payment
Est. payment
Payment breakdown
Explore the cost of this home by adjusting the details. Changes won't be saved.Climate risks
Neighborhood: 75803
Nearby schools
Schools provided by the listing agent
- Elementary: Westwood
- Middle: Westwood
- High: Westwood
Source: GTARMLS. This data may not be complete. We recommend contacting the local school district to confirm school assignments for this home.
Similar homes
- $175,0003 bd2 ba2k sqft107 Sequoia Dr, Palestine, TX 75803For Sale
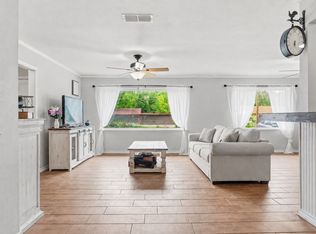 MLS ID #21248913, Cari Mills. NTREIS
 - $279,0003 bd2 ba1.8k sqft114 Clover Ln, Palestine, TX 75803For Sale
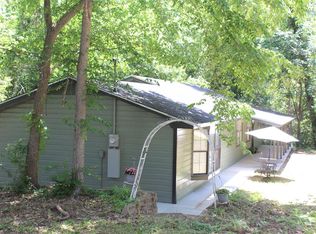 MLS ID #97039, Cassie Severn. Palestine AOR
 - $180,0003 bd2 ba1.5k sqft120 Juniper Dr, Palestine, TX 75803For Sale
 MLS ID #21291889, Lisa Rhodes. NTREIS
 - $129,9003 bd2 ba1.9k sqft2071 W Point Tap Rd, Palestine, TX 75803For Sale
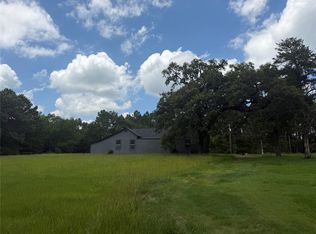 MLS ID #21372412, Alex Chapa. NTREIS
