Escape to your new country oasis on 3/4s of an acre near Houston County Lake and Boat Launch. This charming property features 3 Bedrooms, 2 Baths, a Spacious Dining Room, and an Office/Study with ample natural light. Ideal for relaxation and quality family time. Don't miss this amazing opportunity! Schedule your viewing today and prepare to be impressed!
For sale
$199,900
225 Oak Forest Dr N, Crockett, TX 75835
3beds
1,776sqft
Single Family Residence
Built in ----
0.74 Acres Lot
$-- Zestimate®
$113/sqft
$-- HOA
What's special
Spacious dining room
- 125 days |
- 224 |
- 19 |
Zillow last checked:
Listing updated:
Listed by:
Eva Markham TREC #0510080 281-687-8362,
RE/MAX Integrity
Source: HAR,MLS#: 12496185
Facts & features
Interior
Bedrooms & bathrooms
- Bedrooms: 3
- Bathrooms: 2
- Full bathrooms: 2
Rooms
- Room types: Utility Room
Primary bathroom
- Features: Secondary Bath(s): Shower Only
Heating
- Heat Pump
Cooling
- Electric
Appliances
- Included: Electric Oven, Electric Cooktop, Dishwasher
Features
- All Bedrooms Down
- Flooring: Carpet, Vinyl
- Number of fireplaces: 1
- Fireplace features: Electric
Interior area
- Total structure area: 1,776
- Total interior livable area: 1,776 sqft
Property
Parking
- Parking features: No Garage
Features
- Stories: 1
- Has view: Yes
- View description: Lake, Water
- Has water view: Yes
- Water view: Lake,Water
Lot
- Size: 0.74 Acres
- Features: 1/2 Up to 1 Acre
Details
- Additional parcels included: 7164
- Parcel number: 0009721
Construction
Type & style
- Home type: SingleFamily
- Architectural style: Traditional
- Property subtype: Single Family Residence
Materials
- Wood Siding
- Foundation: Pillar/Post/Pier
- Roof: Composition
Condition
- New construction: No
Utilities & green energy
- Sewer: Septic Tank
- Water: Public
Community & HOA
Community
- Subdivision: Linwood Estate
Location
- Region: Crockett
Financial & listing details
- Price per square foot: $113/sqft
- Tax assessed value: $203,610
- Annual tax amount: $1,722
- Date on market: 4/21/2026
Estimated market value
Not available
Estimated sales range
Not available
$1,655/mo
Price history
| Date | Event | Price |
|---|---|---|
| 4/21/2026 | Price change | $199,900-4.8%$113/sqft |
Source:  HAR #12496185 Report a problem HAR #12496185 Report a problem | ||
| 10/2/2024 | Listed for sale | $209,900-64.8%$118/sqft |
Source: HAR #14593166 Report a problem | ||
| 8/18/2024 | Listing removed | $596,996$336/sqft |
Source: HAR #83768164 Report a problem | ||
| 8/13/2023 | Listed for sale | $596,996$336/sqft |
Source: HAR #83768164 Report a problem | ||
Public tax history
| Year | Property taxes | Tax assessment |
|---|---|---|
| 2025 | $590 +11.1% | -- |
| 2024 | $531 +7.4% | $9,220 -92.6% |
| 2023 | $494 +2.3% | $124,590 +24.3% |
| 2022 | $484 | $100,270 |
| 2021 | -- | $100,270 +6.1% |
| 2020 | -- | $94,480 +40.4% |
| 2018 | -- | $67,300 |
| 2017 | -- | $67,300 |
| 2016 | -- | $67,300 |
| 2015 | -- | $67,300 |
| 2014 | -- | $67,300 |
| 2013 | -- | $67,300 |
| 2012 | -- | $67,300 |
| 2011 | -- | $67,300 |
| 2010 | -- | $67,300 |
| 2009 | -- | $67,300 |
| 2008 | -- | $67,300 |
| 2007 | -- | $67,300 |
Find assessor info on the county website
Monthly payment
Est. payment
Payment breakdown
Explore the cost of this home by adjusting the details. Changes won't be saved.Climate risks
Neighborhood: 75835
Nearby schools
GreatSchools rating
- 4/10Latexo Elementary SchoolGrades: PK-6Distance: 6.3 mi
- 7/10Latexo High SchoolGrades: 7-12Distance: 6.3 mi
Schools provided by the listing agent
- Elementary: Latexo Elementary School
- Middle: Latexo High School
- High: Latexo High School
Source: HAR. This data may not be complete. We recommend contacting the local school district to confirm school assignments for this home.
- $38,510-- bd-- ba688 sqft205 Oak Forest Dr N, Crockett, TX 75835Off Market
- $9,100-- bd-- ba-- sqftN Oak Forest Dr, Crockett, TX 75835Off Market
- $6,860-- bd-- ba-- sqftLinwood Rd, Crockett, TX 75835Off Market
- $6,860-- bd-- ba-- sqftLinwood Rd, Crockett, TX 75835Off Market
- $141,400-- bd-- ba1.4k sqft185 Oak Forest Dr N, Crockett, TX 75835Off Market
- $167,800-- bd-- ba1.7k sqftN Oak Forest Dr, Crockett, TX 75835Off Market
- $372,900-- bd-- ba1.6k sqft248 Oak Forest Dr N, Crockett, TX 75835Off Market
- $242,900-- bd-- ba1.2k sqft248 Oak Forest Dr N, Crockett, TX 75835Off Market
A local agent can set up tours, give advice and negotiate with sellers.
Similar homes
- $174,5003 bd1 ba1.3k sqft266 Fm 2967, Crockett, TX 75835For Sale
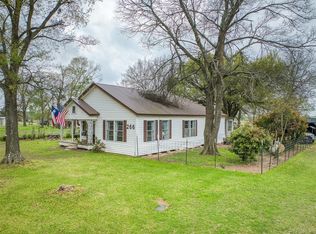 MLS ID #59948501, Connie Strban, Connie Strban, Broker. HAR
 - $219,0003 bd2 ba1.5k sqft107 Charles St, Crockett, TX 75835For Sale
 MLS ID #26009377, Nancy Lawrence, Lawrence Realty. GTARMLS
 - $189,0002 bd2 ba993 sqft283 Fm 2663, Crockett, TX 75835For Sale
 MLS ID #26011425, Nancy Lawrence, Lawrence Realty. GTARMLS
 - $179,0003 bd2 ba1.5k sqft293 County Road 4145, Crockett, TX 75835For Sale
 MLS ID #26008802, Nancy Lawrence, Lawrence Realty. GTARMLS
 - $195,0002 bd1 ba1.6k sqft617 S 5th St, Crockett, TX 75835For SaleMLS ID #5108173, Renee Gonzales, Dalton Wade Inc. HAR
- $189,0002 bd3 ba2.1k sqft705 Lamar Ave, Crockett, TX 75835For SaleMLS ID #90234713, Melinda Tadlock, Connie Strban, Broker. HAR
- $199,9003 bd2 ba2k sqft111 Ann St, Crockett, TX 75835For SaleMLS ID #25007860, Nancy Lawrence, Lawrence Realty. GTARMLS
- $246,0003 bd3 ba1.9k sqft2500 E Houston Ave, Crockett, TX 75835For SaleMLS ID #33500843, Shelly Franklin, William Wheeler, Broker. HAR
- $179,0002 bd2 ba1.6k sqft307 Fm 3313, Crockett, TX 75835For SaleMLS ID #70013355, Juanita Flanagan. Deep East Texas
- $187,0003 bd2 ba2k sqft107 Lazy Ln, Crockett, TX 75835For SaleMLS ID #26002571, Nancy Lawrence, Lawrence Realty. GTARMLS
- $169,9003 bd2 ba1.8k sqft405 S 10th St, Crockett, TX 75835For SaleMLS ID #25014782, Nancy Lawrence, Lawrence Realty. GTARMLS
- $239,9003 bd2 ba2.4k sqft501 S 10th St, Crockett, TX 75835For SaleMLS ID #46917225, Karen Rice, The Michael Group Real Estate. HAR
- $185,0003 bd2 ba2k sqft204 N Us Highway 287, Elkhart, TX 75839For SaleMLS ID #26006021, Nancy Lawrence, Lawrence Realty. GTARMLS
- $157,0002 bd2 ba1.3k sqft115 Pecan Cir, Crockett, TX 75835For SaleMLS ID #26010713, Kari Geissel, Keller Williams Realty-Tyler. GTARMLS
- $229,0002 bd2 ba1.5k sqft208 Robinhood Cir, Crockett, TX 75835For SaleMLS ID #26008264, Nancy Lawrence, Lawrence Realty. GTARMLS
- $119,0003 bd2 ba1.9k sqft410 Fm 3313, Crockett, TX 75835For SaleMLS ID #21257131, Alex Chapa. NTREIS
- $279,0003 bd2 ba1.7k sqft139 S Grace St, Crockett, TX 75835For SaleMLS ID #26010623, Nancy Lawrence, Lawrence Realty. GTARMLS
- $154,5003 bd2 ba1.2k sqft105 Lakeway Dr, Crockett, TX 75835For SaleMLS ID #91336743, Megan Jones, Berkshire Hathaway Home Services Caliber Realty. HAR
- $294,5003 bd3 ba1.4k sqft7530 Fm 227 W, Grapeland, TX 75844For SaleMLS ID #98423607, Scott Young, Scott Young Realty, LLC. HAR
- $175,0003 bd2 ba1.3k sqft114 Briar Ln, Crockett, TX 75835For SaleMLS ID #26004105, Nancy Lawrence, Lawrence Realty. GTARMLS
