WONDERFUL LOCATION! Welcome to this charming three bedroom, two bath brick home located in a desirable neighborhood in Crockett, TX! With wonderful curb appeal and beautiful windows that fill the home with natural sunlight, this residence offers comfort, style, and functionality. Step through the front door into a traditional-style layout featuring a welcoming foyer that leads into a spacious entertainment room. Just off the foyer, you will find a formal dining room that flows seamlessly into the kitchen, which is equipped with attractive cabinetry, laminate countertops, and a cozy breakfast area perfect for casual meals. Down the hallway are three well sized bedrooms, with the two guest bedrooms sharing a convenient hall bath with a shower/tub combo. The primary suite offers plenty of space and includes a lovely private bathroom. One of the highlights of this home is the inviting sunroom, surrounded by gorgeous windows – an ideal spot for a sitting room, library, or hobby space. Outside, enjoy quiet mornings or relaxing afternoons on the covered back patio, perfect for sipping coffee and enjoying the fresh air. Don’t miss your chance to own this beautifully maintained home in one of Crockett’s most pleasant neighborhoods!
For sale
$199,900
111 Ann St, Crockett, TX 75835
3beds
2,022sqft
Single Family Residence
Built in 1968
-- sqft lot
$-- Zestimate®
$99/sqft
$-- HOA
What's special
Brick homeFormal dining roomNatural sunlightInviting sunroomBeautiful windowsTraditional-style layoutSurrounded by gorgeous windows
- 513 days
- 111
- 9
Zillow last checked:
Listing updated:
Listed by:
Nancy Lawrence 936-546-4182,
Lawrence Realty
Source: GTARMLS,MLS#: 25007860
Facts & features
Interior
Bedrooms & bathrooms
- Bedrooms: 3
- Bathrooms: 2
- Full bathrooms: 2
Bathroom
- Features: Shower Only, Shower/Tub
Heating
- Central/Electric
Cooling
- Central Electric
Appliances
- Included: Electric Range
Features
- Ceiling Fan
- Flooring: Carpet, Laminate
- Fireplace features: Decorative
Interior area
- Total structure area: 2,022
- Total interior livable area: 2,022 sqft
Property
Parking
- Total spaces: 2
- Parking features: Carport
- Carport spaces: 2
Features
- Levels: One
- Stories: 1
- Patio & porch: Porch
- Pool features: None
- Fencing: None
Details
- Parcel number: 060300003000000000000
Construction
Type & style
- Home type: SingleFamily
- Architectural style: Traditional
- Property subtype: Single Family Residence
Materials
- Brick
- Foundation: Slab
- Roof: Composition
Condition
- Pre-owned
- Year built: 1968
Community & HOA
Location
- Region: Crockett
Financial & listing details
- Price per square foot: $99/sqft
- Tax assessed value: $176,010
- Annual tax amount: $634
- Date on market: 5/23/2025
- Listing terms: Conventional,FHA,VA Loan,Cash
Estimated market value
Not available
Estimated sales range
Not available
$1,864/mo
Price history
| Date | Event | Price |
|---|---|---|
| 1/12/2026 | Listed for sale | $199,900-11.2%$99/sqft |
Source:  GTARMLS #25007860 Report a problem GTARMLS #25007860 Report a problem | ||
| 5/23/2025 | Listed for sale | $225,000$111/sqft |
Source:  HAR #34995664 Report a problem HAR #34995664 Report a problem | ||
Public tax history
| Year | Property taxes | Tax assessment |
|---|---|---|
| 2025 | $634 +10.9% | $120,030 +227.7% |
| 2024 | $572 +8% | $36,630 -73.5% |
| 2023 | $530 +0.7% | $138,370 +14.2% |
| 2022 | $526 | $121,180 |
| 2021 | -- | $121,180 |
| 2020 | -- | $121,180 +46.9% |
| 2018 | -- | $82,510 |
| 2017 | -- | $82,510 |
| 2016 | -- | $82,510 |
| 2015 | -- | $82,510 |
| 2014 | -- | $82,510 |
| 2013 | -- | $82,510 |
| 2012 | -- | $82,510 |
| 2011 | -- | $82,510 |
| 2010 | -- | $82,510 |
| 2009 | -- | $82,510 |
| 2008 | -- | $82,510 |
| 2007 | -- | $82,510 |
Find assessor info on the county website
Monthly payment
Est. payment
Payment breakdown
Explore the cost of this home by adjusting the details. Changes won't be saved.Climate risks
Neighborhood: 75835
Nearby schools
Schools provided by the listing agent
- Elementary: Crockett
- Middle: Crockett
- High: Crockett
Source: GTARMLS. This data may not be complete. We recommend contacting the local school district to confirm school assignments for this home.
Similar homes
- $205,0003 bd2 ba1.3k sqft108 Viewcrest St, Crockett, TX 75835For Sale
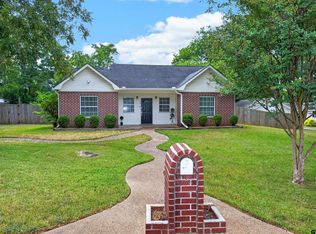 MLS ID #26012208, Nancy Lawrence, Lawrence Realty. GTARMLS
 - $214,5003 bd2 ba1.5k sqft107 Charles St, Crockett, TX 75835For Sale
 MLS ID #26009377, Nancy Lawrence, Lawrence Realty. GTARMLS
 - $165,0003 bd2 ba1.8k sqft405 S 10th St, Crockett, TX 75835For Sale
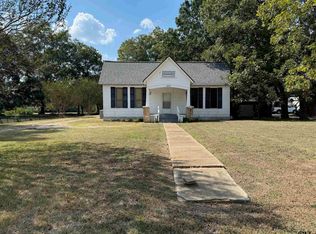 MLS ID #25014782, Nancy Lawrence, Lawrence Realty. GTARMLS
 - $179,0003 bd2 ba2k sqft107 Lazy Ln, Crockett, TX 75835For Sale
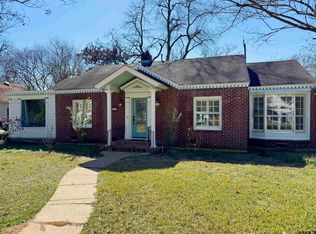 MLS ID #26002571, Nancy Lawrence, Lawrence Realty. GTARMLS
