COUNTRY LIVING! Whether you are looking for a family homestead or a private retreat with the convenience of town amenities nearby, this unique property delivers the best of both worlds. Discover the perfect blend of privacy, space, and convenience with this beautiful three bedroom, two bath home situated on 1-acre, just eight miles from Crockett, TX, and approximately 1 mile from Davy Crockett National Forest. This home has a spacious living and kitchen, handy laundry area, primary bedroom with ensuite bath and walk-in closet, while two guest bedrooms share a hall bath. This home features a variety of renovations including luxury vinyl plank flooring (2024), new 30-year composition roof (2026), aerobic septic system (2022), and three-fourths of the home has new subflooring. Both bathrooms have been remodeled including pex plumbing – hall bathroom (2022), primary bathroom (2025). The French doors leading to the back deck were replaced in 2022. The appliances in the kitchen will convey with the home, which includes a new dishwasher (2025). The on-demand hot water heater was installed in 2021. The security system will also convey with the home. The 25’x10’ deck is perfect for relaxing on while the kids play. There is a 21’x18.4’ shop situated on a slab with water and electricity. A lean-to is at the back of the shop, and a two-car carport to the side. The property has a 125-gallon propane tank, as well. Call today to schedule a private tour.
For sale
Price cut: $5K (7/23)
$179,000
293 County Road 4145, Crockett, TX 75835
3beds
1,508sqft
:
Get pre-qualified$1,624/mo
Single Family Residence
Built in 1988
1 Acres Lot
$177,800 Zestimate®
$119/sqft
$-- HOA
What's special
On-demand hot water heaterSpacious living and kitchenHandy laundry areaSecurity system
- 32 days |
- 414 |
- 16 |
Zillow last checked:
Listing updated:
Listed by:
Nancy Lawrence,
Lawrence Realty
Source: GTARMLS,MLS#: 26008802
Facts & features
Interior
Bedrooms & bathrooms
- Bedrooms: 3
- Bathrooms: 2
- Full bathrooms: 2
Rooms
- Room types: 1 Living Area
Bedroom
- Features: Walk-In Closet(s)
Bathroom
- Features: Shower Only, Shower/Tub
Kitchen
- Features: Kitchen/Eating Combo
Heating
- Central/Electric
Cooling
- Central Electric
Appliances
- Included: Range/Oven-Gas
Features
- Ceiling Fan(s)
- Flooring: Vinyl Plank
- Has fireplace: No
- Fireplace features: None
Interior area
- Total structure area: 1,508
- Total interior livable area: 1,508 sqft
Property
Features
- Levels: One
- Stories: 1
- Patio & porch: Porch
- Pool features: None
- Fencing: None
Lot
- Size: 1 Acres
Details
- Additional structures: Metal Outbuilding(s), Workshop
- Parcel number: 010750014000000000234
- Special conditions: None
Construction
Type & style
- Home type: SingleFamily
- Architectural style: Ranch
- Property subtype: Single Family Residence
Materials
- Wood Based Siding
- Foundation: Pillar/Post/Pier
- Roof: Composition
Condition
- Year built: 1988
Utilities & green energy
- Sewer: Aerobic Septic
Community & HOA
HOA
- Has HOA: No
Location
- Region: Crockett
Financial & listing details
- Price per square foot: $119/sqft
- Tax assessed value: $106,470
- Annual tax amount: $506
- Date on market: 6/24/2026
- Listing terms: Conventional,FHA,VA Loan,Cash,USDA Loan
Estimated market value
$177,800
$169,000 - $187,000
$1,600/mo
Price history
| Date | Event | Price |
|---|---|---|
| 7/23/2026 | Price change | $179,000-2.7%$119/sqft |
Source:  GTARMLS #26008802 Report a problem GTARMLS #26008802 Report a problem | ||
| 7/14/2026 | Price change | $184,000-2.6%$122/sqft |
Source: GTARMLS #26008802 Report a problem | ||
| 6/24/2026 | Listed for sale | $189,000+2.2%$125/sqft |
Source: GTARMLS #26008802 Report a problem | ||
| 6/23/2026 | Listing removed | -- |
Source: Owner Report a problem | ||
| 6/18/2026 | Price change | $185,000-2.1%$123/sqft |
Source: Owner Report a problem | ||
| 6/13/2026 | Listed for sale | $189,000$125/sqft |
Source: Owner Report a problem | ||
Public tax history
| Year | Property taxes | Tax assessment |
|---|---|---|
| 2025 | $506 +10.1% | $103,040 +10% |
| 2024 | $459 +6.4% | $93,670 -1.3% |
| 2023 | $432 -17.6% | $94,860 +22% |
| 2022 | $523 | $77,760 +5.9% |
| 2021 | -- | $73,460 -2.2% |
| 2020 | -- | $75,090 +42.1% |
| 2018 | -- | $52,860 +0.6% |
| 2017 | -- | $52,560 +0.1% |
| 2016 | -- | $52,510 +0.2% |
| 2015 | -- | $52,410 +0.9% |
| 2014 | -- | $51,960 +0.5% |
| 2013 | -- | $51,710 |
| 2012 | -- | $51,710 |
| 2011 | -- | $51,710 -0.6% |
| 2010 | -- | $52,030 |
| 2009 | -- | $52,030 |
| 2008 | -- | $52,030 +4.8% |
| 2007 | -- | $49,630 |
Find assessor info on the county website
Monthly payment
Est. payment
Payment breakdown
Explore the cost of this home by adjusting the details. Changes won't be saved.Climate risks
Neighborhood: 75835
Nearby schools
GreatSchools rating
- NAEarly Childhood CenterGrades: PK-KDistance: 9.1 mi
- 4/10Crockett Junior High SchoolGrades: 6-8Distance: 9 mi
- 3/10Crockett High SchoolGrades: 9-12Distance: 9 mi
Schools provided by the listing agent
- Elementary: Crockett
- Middle: Crockett
- High: Crockett
Source: GTARMLS. This data may not be complete. We recommend contacting the local school district to confirm school assignments for this home.
- $19,490-- bd-- ba-- sqft312 County Road 4145, Crockett, TX 75835Off Market
- $124,900-- bd-- ba1.3k sqft224 County Road 4145, Crockett, TX 75835Off Market
- $125,000-- bd-- ba1.3k sqft224 County Road 4145, Crockett, TX 75835Off Market
- $238,200-- bd-- ba1.9k sqft380 County Road 4145, Crockett, TX 75835Off Market
- $38,510-- bd-- ba-- sqft228 County Road 4145, Crockett, TX 75835Off Market
- $272,800-- bd-- ba2.1k sqft363 County Road 4145, Crockett, TX 75835Off Market
- $284,9003 bd2 ba1.5k sqft363 Cr 4145, Crockett, TX 75835Off Market
- $63,420-- bd-- ba1.4k sqft7846 Us Highway 287 S, Crockett, TX 75835Off Market
A local agent can set up tours, give advice and negotiate with sellers.
A local lender can help you make sure your offer is ready when you are.
Similar homes
- $174,5003 bd2 ba1.8k sqft405 S 10th St, Crockett, TX 75835For Sale
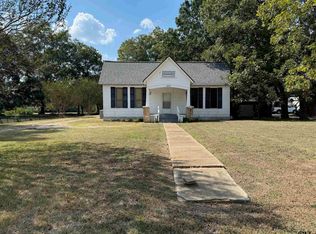 MLS ID #25014782, Nancy Lawrence, Lawrence Realty. GTARMLS
 - $175,0003 bd2 ba1.3k sqft114 Briar Ln, Crockett, TX 75835For Sale
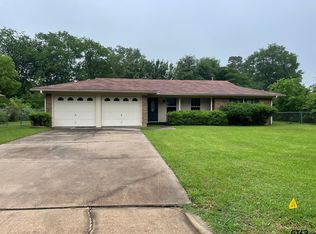 MLS ID #26004105, Nancy Lawrence, Lawrence Realty. GTARMLS
 - $189,0002 bd2 ba1.5k sqft206 N 9th St, Crockett, TX 75835For Sale
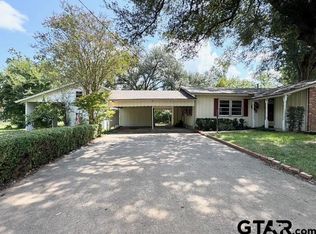 MLS ID #25013086, Nancy Lawrence, Lawrence Realty. GTARMLS
 - $174,5003 bd1 ba1.3k sqft266 Fm 2967, Crockett, TX 75835For Sale
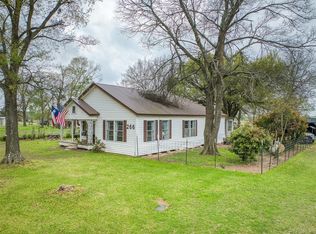 MLS ID #59948501, Connie Strban, Connie Strban, Broker. HAR
 - $--3 bd2 ba1.4k sqft207 E Homewood Dr, Crockett, TX 75835AuctionAuction.com 1
- $219,0003 bd2 ba1.5k sqft107 Charles St, Crockett, TX 75835For SaleMLS ID #26009377, Nancy Lawrence, Lawrence Realty. GTARMLS
- $195,0002 bd1 ba1.6k sqft617 S 5th St, Crockett, TX 75835For SaleMLS ID #5108173, Renee Gonzales, Dalton Wade Inc. HAR
- $199,9003 bd2 ba1.7k sqft225 Oak Forest Dr N, Crockett, TX 75835For SaleMLS ID #12496185, Eva Markham, RE/MAX Integrity. HAR
- $187,0003 bd2 ba2k sqft107 Lazy Ln, Crockett, TX 75835For SaleMLS ID #26002571, Nancy Lawrence, Lawrence Realty. GTARMLS
- $175,0002 bd1 ba969 sqft3562 State Highway 7, Crockett, TX 75835For SaleMLS ID #15678384, Michael Furman, Re/Max Platinum. HAR
- $189,0002 bd3 ba2.1k sqft705 Lamar Ave, Crockett, TX 75835For SaleMLS ID #90234713, Melinda Tadlock, Connie Strban, Broker. HAR
- $134,5003 bd2 ba1.1k sqft1305 E Goliad Ave, Crockett, TX 75835For SaleMLS ID #35006583, Marla Norsworthy, Charles Arnold Real Estate. HAR
- $154,5003 bd2 ba1.2k sqft105 Lakeway Dr, Crockett, TX 75835For SaleMLS ID #91336743, Megan Jones, Berkshire Hathaway Home Services Caliber Realty. HAR
- $129,0002 bd2 ba1.6k sqft222 Woodland Cir, Crockett, TX 75835For SaleMLS ID #21306528, Jonathan Swearingin. NTREIS
- $198,9002 bd2 ba1.6k sqft307 Fm 3313, Crockett, TX 75835For SaleMLS ID #70013355, Juanita Flanagan. Deep East Texas
- $119,0003 bd2 ba1.9k sqft410 Fm 3313, Crockett, TX 75835For SaleMLS ID #21257131, Alexander Chapa. NTREIS
- $129,0003 bd2 ba1.2k sqft102 N Gordon Dr, Crockett, TX 75835For SaleMLS ID #25000375, Nancy Lawrence, Lawrence Realty. GTARMLS
- $246,0003 bd3 ba1.9k sqft2500 E Houston Ave, Crockett, TX 75835For SaleMLS ID #33500843, Shelly Franklin, William Wheeler, Broker. HAR
- $229,0002 bd2 ba1.5k sqft208 Robinhood Cir, Crockett, TX 75835For SaleMLS ID #26008264, Nancy Lawrence, Lawrence Realty. GTARMLS
- $199,5003 bd2 ba1.2k sqft260 N Scrub Creek Rd, Groveton, TX 75845For SaleMLS ID #70014256, Tracy Berry. Deep East Texas
