PRETTY HOME! Welcome home to 405 South 10th Street, where you will find the perfect blend of charm and character! This home is perched on .50 of an acre with a spacious backyard. The floor plan of the home brings together comfort and space with 1,832 sq.ft. When you walk through the front door, you are greeted by an ample living room with windows that bask the room in sunlight. A separate dining room sits between the living area and kitchen for everyday meals or for formal dining. The kitchen provides plenty of storage and ample counter space. The main bedroom is just off the living room and has two closets and a private bathroom. The other two bedrooms share a hall bath with a tub/shower combo. The laundry room is located at the back of the home with windows overlooking the backyard. A covered back porch has enough room to sit and enjoy the evening sunset. This home has such appeal and possibilities. Call and schedule your tour today.
For sale
Price cut: $4.9K (10/9)
$165,000
405 S 10th St, Crockett, TX 75835
3beds
1,832sqft
Single Family Residence
Built in ----
0.5 Acres Lot
$-- Zestimate®
$90/sqft
$-- HOA
What's special
Spacious backyardSeparate dining roomPrivate bathroomAmple counter spaceCovered back porch
- 379 days
- 147
- 13
Zillow last checked:
Listing updated:
Listed by:
Nancy Lawrence 936-546-4182,
Lawrence Realty
Source: GTARMLS,MLS#: 25014782
Facts & features
Interior
Bedrooms & bathrooms
- Bedrooms: 3
- Bathrooms: 2
- Full bathrooms: 2
Bathroom
- Features: Shower Only, Shower/Tub
Heating
- Central/Electric
Cooling
- Central Electric
Appliances
- Included: Electric Range
Features
- Ceiling Fan
- Fireplace features: Other
Interior area
- Total structure area: 1,832
- Total interior livable area: 1,832 sqft
Property
Features
- Levels: One
- Stories: 1
- Patio & porch: Porch
- Pool features: None
- Fencing: Wood
Lot
- Size: 0.5 Acres
Details
- Additional structures: Storage
- Parcel number: 004230204000000000000
Construction
Type & style
- Home type: SingleFamily
- Architectural style: Traditional
- Property subtype: Single Family Residence
Materials
- Wood Siding
- Foundation: Pillar/Post/Pier
- Roof: Composition
Condition
- Pre-owned
Utilities & green energy
- Sewer: Public Sewer
Community & HOA
HOA
- Has HOA: No
Location
- Region: Crockett
Financial & listing details
- Price per square foot: $90/sqft
- Tax assessed value: $64,000
- Annual tax amount: $197
- Date on market: 10/3/2025
- Listing terms: Conventional
Estimated market value
Not available
Estimated sales range
Not available
$1,590/mo
Price history
| Date | Event | Price |
|---|---|---|
| 10/9/2026 | Price change | $165,000-2.9%$90/sqft |
Source:  Deep East Texas #70013057 Report a problem Deep East Texas #70013057 Report a problem | ||
| 9/17/2026 | Listed for sale | $169,900$93/sqft |
Source:  GTARMLS #25014782 Report a problem GTARMLS #25014782 Report a problem | ||
| 9/14/2026 | Pending sale | $169,900$93/sqft |
Source: Deep East Texas #70013057 Report a problem | ||
| 8/5/2026 | Price change | $169,900-2.6%$93/sqft |
Source: GTARMLS #25014782 Report a problem | ||
| 4/22/2026 | Price change | $174,500-3%$95/sqft |
Source: GTARMLS #25014782 Report a problem | ||
| 2/27/2026 | Price change | $179,900-4.8%$98/sqft |
Source: GTARMLS #25014782 Report a problem | ||
| 10/3/2025 | Listed for sale | $189,000$103/sqft |
Source: GTARMLS #25014782 Report a problem | ||
Public tax history
| Year | Property taxes | Tax assessment |
|---|---|---|
| 2025 | $197 +13.1% | -- |
| 2024 | $174 +10.4% | $33,610 -39% |
| 2023 | $157 +3.3% | $55,070 +24.4% |
| 2022 | $153 | $44,270 |
| 2021 | -- | $44,270 +4.1% |
| 2020 | -- | $42,520 +41.5% |
| 2018 | -- | $30,060 |
| 2017 | -- | $30,060 |
| 2016 | -- | $30,060 |
| 2015 | -- | $30,060 |
| 2014 | -- | $30,060 |
| 2013 | -- | $30,060 |
| 2012 | -- | $30,060 |
| 2011 | -- | $30,060 |
| 2010 | -- | $30,060 |
| 2009 | -- | $30,060 |
| 2008 | -- | $30,060 |
| 2007 | -- | $30,060 |
Find assessor info on the county website
Monthly payment
Est. payment
Payment breakdown
Explore the cost of this home by adjusting the details. Changes won't be saved.Climate risks
Neighborhood: 75835
Nearby schools
Schools provided by the listing agent
- Elementary: Crockett
- Middle: Crockett
- High: Crockett
Source: GTARMLS. This data may not be complete. We recommend contacting the local school district to confirm school assignments for this home.
Similar homes
- $170,0002 bd2 ba1.6k sqft307 Fm 3313, Crockett, TX 75835For Sale
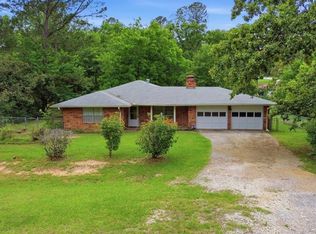 MLS ID #70013355, Juanita Flanagan. Deep East Texas
 - $157,0002 bd2 ba1.3k sqft115 Pecan Cir, Crockett, TX 75835For Sale
 MLS ID #26010713, Kari Geissel, Keller Williams Realty-Tyler. GTARMLS
 - $179,0003 bd2 ba2k sqft107 Lazy Ln, Crockett, TX 75835For Sale
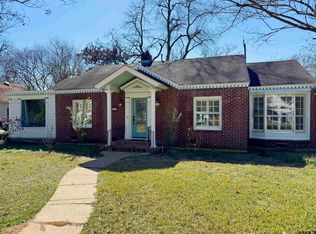 MLS ID #26002571, Nancy Lawrence, Lawrence Realty. GTARMLS
 - $142,5003 bd1 ba1.4k sqft110 Sowescor St, Crockett, TX 75835For Sale
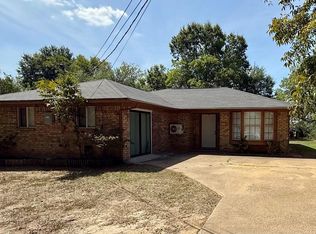 MLS ID #47213830, Robin Stowe, Lawrence Realty. HAR
