YOUR CHARMING COTTAGE AWAITS! This inviting three bedroom, two bathroom cottage style home in Crockett, TX, offers classic curb appeal with it red-brick façade, white siding accents, and covered front porch supported by white columns. Large windows, mature trees, and a front lawn with concrete walkway create a welcoming street presence. Step inside the leaded glass front door to a great floorplan, featuring a sunroom attached to the main entry with a gas built-in fireplace, filling the space with natural light and opening to the outdoors, along with a dining room conveniently located off the kitchen – featuring granite countertops. The open living spaces are highlighted by elegant coffered ceilings and built-in shelving and built-in shelving in the main gathering areas. The three generously sized bedrooms provide flexible living options, including one with French doors leading to the peaceful backyard. The primary bathroom features a tiled walk-in shower and marble top vanity, while the hallway bathroom offers a shower/tub combination with classic finishes. This home is perfect for somebody looking for small-town charm! Call today for more details.
For sale
Price cut: $8K (8/31)
$179,000
107 Lazy Ln, Crockett, TX 75835
3beds
2,008sqft
Single Family Residence
Built in 1935
8,145 Square Feet Lot
$-- Zestimate®
$89/sqft
$-- HOA
What's special
Gas built-in fireplaceClassic finishesOpen living spacesLarge windowsGranite countertopsNatural lightElegant coffered ceilings
- 194 days
- 287
- 18
Zillow last checked:
Listing updated:
Listed by:
Nancy Lawrence 936-546-4182,
Lawrence Realty
Source: GTARMLS,MLS#: 26002571
Facts & features
Interior
Bedrooms & bathrooms
- Bedrooms: 3
- Bathrooms: 2
- Full bathrooms: 2
Bathroom
- Features: Shower/Tub, Double Shower
Heating
- Central/Gas
Cooling
- Central Electric
Appliances
- Included: Gas Range, Dishwasher, Disposal, Microwave, Refrigerator, Standard Gas
Features
- Master Bedroom Split, Ceiling Fan
- Flooring: Carpet, Tile, Parquet
- Fireplace features: Gas
Interior area
- Total structure area: 2,008
- Total interior livable area: 2,008 sqft
Property
Parking
- Total spaces: 1
- Parking features: Detached
- Carport spaces: 1
Features
- Levels: One
- Stories: 1
- Patio & porch: Porch
- Pool features: None
- Fencing: Wood
Lot
- Size: 8,145 Square Feet
Details
- Parcel number: 061100007000000000000
Construction
Type & style
- Home type: SingleFamily
- Architectural style: Cottage
- Property subtype: Single Family Residence
Materials
- Brick
- Foundation: Pillar/Post/Pier
- Roof: Composition
Condition
- Pre-owned
- Year built: 1935
Utilities & green energy
- Sewer: Public Sewer
- Water: Public
- Utilities for property: Standard Electric
Community & HOA
Community
- Security: Security System
HOA
- Has HOA: No
Location
- Region: Crockett
Financial & listing details
- Price per square foot: $89/sqft
- Tax assessed value: $154,540
- Annual tax amount: $568
- Date on market: 2/24/2026
- Listing terms: Cash
Estimated market value
Not available
Estimated sales range
Not available
$1,623/mo
Price history
| Date | Event | Price |
|---|---|---|
| 8/31/2026 | Price change | $179,000-4.3%$89/sqft |
Source:  HAR #36809407 Report a problem HAR #36809407 Report a problem | ||
| 6/22/2026 | Price change | $187,000-6%$93/sqft |
Source:  GTARMLS #26002571 Report a problem GTARMLS #26002571 Report a problem | ||
| 5/11/2026 | Price change | $199,000-5%$99/sqft |
Source: GTARMLS #26002571 Report a problem | ||
| 3/20/2026 | Price change | $209,500-4.3%$104/sqft |
Source: GTARMLS #26002571 Report a problem | ||
| 2/24/2026 | Listed for sale | $219,000$109/sqft |
Source: GTARMLS #26002571 Report a problem | ||
Public tax history
| Year | Property taxes | Tax assessment |
|---|---|---|
| 2025 | $568 +11% | -- |
| 2024 | $512 +8.1% | $97,030 -30.9% |
| 2023 | $473 +0.8% | $140,520 +14.8% |
| 2022 | $469 | $122,370 |
| 2021 | -- | $122,370 |
| 2020 | -- | $122,370 +63.6% |
| 2018 | -- | $74,820 |
| 2017 | -- | $74,820 |
| 2016 | -- | $74,820 |
| 2015 | -- | $74,820 |
| 2014 | -- | $74,820 |
| 2013 | -- | $74,820 |
| 2012 | -- | $74,820 |
| 2011 | -- | $74,820 |
| 2010 | -- | $74,820 |
| 2009 | -- | $74,820 |
| 2008 | -- | $74,820 +16.7% |
| 2007 | -- | $64,140 |
Find assessor info on the county website
Monthly payment
Est. payment
Payment breakdown
Explore the cost of this home by adjusting the details. Changes won't be saved.Climate risks
Neighborhood: 75835
Nearby schools
Schools provided by the listing agent
- Elementary: Crockett
- Middle: Crockett
- High: Crockett
Source: GTARMLS. This data may not be complete. We recommend contacting the local school district to confirm school assignments for this home.

Similar homes
- $169,9003 bd2 ba1.8k sqft405 S 10th St, Crockett, TX 75835For Sale
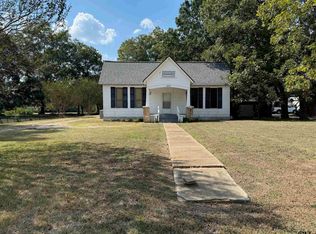 MLS ID #25014782, Nancy Lawrence, Lawrence Realty. GTARMLS
 - $189,0002 bd3 ba2.1k sqft705 Lamar Ave, Crockett, TX 75835For Sale
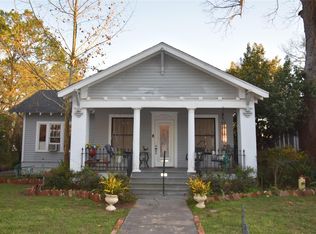 MLS ID #90234713, Melinda Tadlock, Connie Strban, Broker. HAR
 - $179,0002 bd2 ba1.6k sqft307 Fm 3313, Crockett, TX 75835For Sale
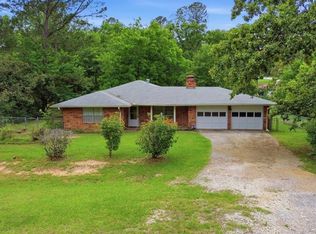 MLS ID #70013355, Juanita Flanagan. Deep East Texas
 - $175,0003 bd2 ba1.3k sqft114 Briar Ln, Crockett, TX 75835For Sale
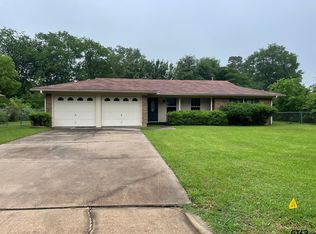 MLS ID #26004105, Nancy Lawrence, Lawrence Realty. GTARMLS
