Skip main navigation
Pending
  • Price cut: $9K (4/24)
    $650,000

    149 Redbud Cir, Crockett, TX 75835

    4beds
    3,856sqft
    : 
    Loading
    Get pre-qualified
    Single Family Residence
    Built in 2008
    -- sqft lot
    $620,800 Zestimate®
    $169/sqft
    $410/mo HOA

    What's special

    Gas fireplaceGas log fireplaceCrown moldingsMaple hardwood floorsBuilt-in bookcasesGranite countertopsLarge flagstone patio
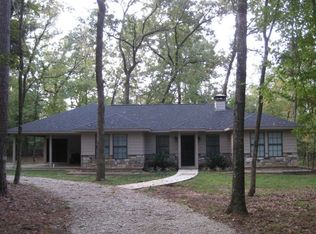
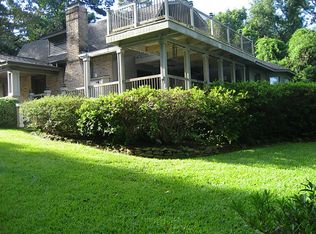
    Luxurious custom home at Spring Creek Country Club! This well-maintained, one-owner residence blends elegance, comfort, and modern features. Offering four bedrooms, three and a half baths, a whole-home generator, and sprinkler system, it’s perfect for sophisticated living and entertaining. The inviting front porch leads to an open-concept interior with maple hardwood floors and crown moldings. The grand entry with soaring ceilings opens to a spacious living area with a gas log fireplace and built-in bookcases, all with stunning views of the private backyard, featuring a large flagstone patio, fire pit, and gas fireplace—ideal for outdoor gatherings. The gourmet kitchen boasts upgraded stainless appliances, built-in refrigerator, ice machine, beverage cooler, gas cooktop, granite countertops, a large bar, and oversized pantry. The laundry connects to a three-car garage with space for a golf cart and a circular driveway. The primary suite offers coffered ceilings, natural light, and two walk-in closets, with an en-suite including dual vanities, soaking tub, and separate shower. The guest wing has two spacious bedrooms with a Jack-and-Jill bath and ample closet space. An additional versatile den and half bath add convenience. Upstairs, the fourth bedroom with a full bath provides flexible options. Residents access golf, clubhouse, tennis, pickleball, pool, and a stocked lake, fostering an active, leisure-filled lifestyle. This property includes a leasehold interest with stock membership conveying with the sale. Call today for details or to schedule a showing!
    297 days
    |
    41
    |
    0
    |

    Zillow last checked:

    Listing updated:

    Listed by:

    Nancy Lawrence,

    Lawrence Realty

    Source: GTARMLS,MLS#: 25013902MLS Logo

      Facts & features

      Interior

      Bedrooms & bathrooms
      • Bedrooms: 4
      • Bathrooms: 4
      • Full bathrooms: 3
      • 1/2 bathrooms: 1
      Rooms
      • Room types: 1 Living Area, Media Room
      Primary bedroom
      • Features: Master Bedroom Split
      • Level: Main
      Bedroom
      • Features: Walk-In Closet(s), Separate Walk-in Closets
      Bedroom 1
      • Area: 320.41
      • Dimensions: 17.9 x 17.9
      Bedroom 2
      • Area: 201.64
      • Dimensions: 14.2 x 14.2
      Bedroom 3
      • Area: 237.69
      • Dimensions: 17.1 x 13.9
      Bedroom 4
      • Area: 150.96
      • Dimensions: 11.1 x 13.6
      Bathroom
      • Features: Shower Only, Shower and Tub, Separate Walk-In Closets, Bar
      Kitchen
      • Features: Kitchen/Eating Combo
      Heating
      • Central/Gas, Zoned
      Cooling
      • Central Electric, Zoned-2, Ceiling Fan(s)
      Appliances
      • Included: Dishwasher, Disposal, Microwave, Refrigerator, Ice Maker, Electric Oven, Gas Cooktop, Gas Water Heater, 2 or more Water Heaters
      Features
      • Ceiling Fan(s), Vaulted Ceiling(s), Pantry, Kitchen Island
      • Flooring: Carpet, Wood, Tile
      • Doors: Insulated Doors
      • Windows: Blinds, Low Emissivity Windows
      • Has fireplace: Yes
      • Fireplace features: Two or More, Gas Log
      Interior area
      • Total structure area: 3,856
      • Total interior livable area: 3,856 sqft

      Property

      Parking
      • Total spaces: 3
      • Parking features: Garage Faces Side, Door w/Opener w/Controls, Golf Cart Garage
      • Garage spaces: 3
      • Has uncovered spaces: Yes
      Features
      • Levels: One and One Half
      • Stories: 1.5
      • Patio & porch: Deck Open, Porch
      • Exterior features: Sprinkler System, Gutter(s), Lighting
      • Pool features: None
      • Fencing: None
      Lot
      • Features: Subdivision Lot
      Details
      • Additional structures: None
      • Parcel number: 060100063000000000000
      • Special conditions: Owner-Agent,Fees/Assessments Required,Homeowner's Assn Dues

      Construction

      Type & style
      • Home type: SingleFamily
      • Architectural style: Traditional,Contemporary
      • Property subtype: Single Family Residence
      Materials
      • Stone, Wood Based Siding
      • Foundation: Slab
      • Roof: Composition
      Condition
      • Year built: 2008

      Utilities & green energy

      • Sewer: Aerobic Septic
      • Water: Public, Company: Consolidated Water

      Community & HOA

      Community
      • Features: Common Areas, Tennis Court(s), Pool, Golf, Fishing, Dining - Country Club, Boat Ramp, Playground
      • Security: Smoke Detector(s)
      • Subdivision: SPRING CREEK COUNTRY CLUB
      HOA
      • Has HOA: Yes
      • HOA fee: $410 monthly
      Location
      • Region: Crockett

      Financial & listing details

      • Price per square foot: $169/sqft
      • Tax assessed value: $621,540
      • Annual tax amount: $2,891
      • Date on market: 9/16/2025
      • Listing terms: Conventional,Must Qualify,Cash

        Estimated market value

        $620,800

        $590,000 - $652,000

        $3,058/mo

        Price history

        DateEventPrice
        6/8/2026Pending sale$650,000$169/sqft
        Source: GTARMLS #25013902 Report a problem
        4/24/2026Price change$650,000-1.4%$169/sqft
        Source: GTARMLS #25013902 Report a problem
        11/24/2025Price change$659,000-4.4%$171/sqft
        Source: GTARMLS #25013902 Report a problem
        9/16/2025Listed for sale$689,000$179/sqft
        Source: Deep East Texas #22501630 Report a problem

        Public tax history

        YearProperty taxesTax assessment
        2025$2,891 +10.1%$589,040 +37.5%
        2024$2,625 +6.4%$428,390 -23.1%
        2023$2,467 +1%$556,930 +25.8%
        2022$2,443 $442,550
        2021-- $442,550
        2020-- $442,550 +15.5%
        2018-- $383,120
        2017-- $383,120
        2016-- $383,120
        2015-- $383,120
        2014-- $383,120 +4.3%
        2013-- $367,160
        2012-- $367,160
        2011-- $367,160
        2010-- $367,160
        2009-- $367,160
        Find assessor info on the county website

        Monthly payment

        Est. payment

        Payment breakdown

        Explore the cost of this home by adjusting the details. Changes won't be saved.
        All calculations are estimates and provided by Zillow, Inc. for informational purposes only. Actual amounts may vary.
        HOA fees may include property taxes on listings classified as Co-Ops. Contact the listing agent and/or owner for fee details.
        Mortgage interest rates are dependent on a number of factors, including credit score, down payment, and repayment length. Interest rate data provided by Zillow Group Marketplace, Inc. as of 1/1/1970 from various mortgage lenders with which we have lead or other similar arrangements; the Estimated Payment is an average of those rates.
        See how much you could borrow to make a competitive offer.

        Climate risks

        Neighborhood: 75835

        Getting around

        5 / 100
        Car-Dependent
        21 / 100
        Somewhat Bikeable

        Nearby schools

        GreatSchools rating
        Schools provided by the listing agent
        • Elementary: Latexo
        • Middle: Latexo
        • High: Latexo

        Source: GTARMLS. This data may not be complete. We recommend contacting the local school district to confirm school assignments for this home.

        A local agent can set up tours, give advice and negotiate with sellers.

        A local lender can help you make sure your offer is ready when you are.

        Browse local experts

        Similar homes