
WATERFRONT HOME AT SPRING CREEK COUNTRY CLUB! This lakefront home offers a rare blend of character, comfort, and East Texas charm on an oversized tree-shaded lot. The property welcomes you with a gated entrance and white plank fencing surrounding the property. As you enter the gate, you will be impressed with the circle drive, towering oak trees, and a classic two-car detached garage. Inside, the home showcases original hardwood floors throughout the downstairs, complemented by soaring vaulted ceilings. The heart of the home is the kitchen, featuring an oversized island and a commercial grade gas stove. Just off the kitchen, a spacious entertainment room continues the vaulted ceiling design and offers a cozy fireplace flanked by built-ins. Lining the back of the home, beautiful French doors invite in natural light and open to a deck overlooking the lake. The primary suite has its own fireplace, large walk-in closet, and ensuite bath. A second bedroom downstairs also enjoys its own bathroom, providing comfort and privacy for guests. Upstairs, an open loft area with built-in desks creates the perfect home office or study space, while two additional guest bedrooms share a full hall bath. Step outside and experience the true highlight of this property – direct access to the private Spring Creek Country Club Lake, known for its largemouth bass! The property features a private fishing dock, fenced dog area, and is surrounded by the tranquility and natural beauty. This property is a leasehold interest with stock membership transferred at closing. Stock membership gives you access to the 9-hole golf course, club house, tennis court, and other amenities. Call today for a private tour.
For sale
$699,000
422 Yellow Creek Trl, Crockett, TX 75835
4beds
3,758sqft
:
Get pre-qualified$6,656/mo
Single Family Residence
Built in 1982
-- sqft lot
$661,700 Zestimate®
$186/sqft
$600/mo HOA
What's special
Waterfront homeClassic two-car detached garagePrivate fishing dockTowering oak treesFenced dog areaGated entranceSoaring vaulted ceilings
- 119 days |
- 131 |
- 6 |
Zillow last checked:
Listing updated:
Listed by:
Nancy Lawrence,
Lawrence Realty
Source: GTARMLS,MLS#: 26005316
Facts & features
Interior
Bedrooms & bathrooms
- Bedrooms: 4
- Bathrooms: 4
- Full bathrooms: 3
- 1/2 bathrooms: 1
Rooms
- Room types: Family Room, 1 Living Area
Primary bedroom
- Level: Main
Bedroom
- Features: Walk-In Closet(s)
- Level: Main
Bathroom
- Features: Shower Only, Shower/Tub
Dining room
- Features: Separate Formal Dining
Kitchen
- Features: Kitchen/Eating Combo
Heating
- Central/Electric
Cooling
- Central Electric
Appliances
- Included: Range/Oven-Gas, Dishwasher, Disposal
Features
- Ceiling Fan(s), Vaulted Ceiling(s), Kitchen Island
- Flooring: Carpet, Wood
- Has fireplace: Yes
- Fireplace features: Two or More, Master Bedroom
Interior area
- Total structure area: 3,758
- Total interior livable area: 3,758 sqft
Property
Parking
- Total spaces: 2
- Parking features: Detached
- Garage spaces: 2
Features
- Levels: Two
- Stories: 2
- Patio & porch: Deck Open, Porch
- Pool features: None
- Has spa: Yes
- Spa features: Bath
- Fencing: Wood
- On waterfront: Yes
- Waterfront features: Waterfront, Water/Lakefront
- Body of water: Other
Details
- Additional structures: None
- Parcel number: 060100036500000000000
- Special conditions: Homeowner's Assn Dues
Construction
Type & style
- Home type: SingleFamily
- Architectural style: Traditional
- Property subtype: Single Family Residence
Materials
- Wood Based Siding
- Foundation: Slab
- Roof: Composition
Condition
- Year built: 1982
Utilities & green energy
- Sewer: Aerobic Septic
Community & HOA
HOA
- Has HOA: Yes
- HOA fee: $600 monthly
Location
- Region: Crockett
Financial & listing details
- Price per square foot: $186/sqft
- Tax assessed value: $854,560
- Annual tax amount: $4,262
- Date on market: 4/15/2026
- Listing terms: Cash,Conventional
Estimated market value
$661,700
$629,000 - $695,000
$2,926/mo
Price history
| Date | Event | Price |
|---|---|---|
| 4/15/2026 | Listed for sale | $699,000+12.9%$186/sqft |
Source:  HAR #42341936 Report a problem HAR #42341936 Report a problem | ||
| 1/14/2021 | Listing removed | -- |
Source:  HAR Report a problem HAR Report a problem | ||
| 10/6/2020 | Listed for sale | $619,000$165/sqft |
Source: Lawrence Realty #26269965 Report a problem | ||
Public tax history
| Year | Property taxes | Tax assessment |
|---|---|---|
| 2025 | $4,262 +20.1% | $713,510 +20% |
| 2024 | $3,548 +16.2% | $594,590 +20% |
| 2023 | $3,054 +38.6% | $495,490 +20.9% |
| 2022 | $2,203 | $409,940 -8.4% |
| 2021 | -- | $447,350 |
| 2020 | -- | $447,350 +1.8% |
| 2018 | -- | $439,270 |
| 2017 | -- | $439,270 |
| 2016 | -- | $439,270 |
| 2015 | -- | $439,270 |
| 2014 | -- | $439,270 +5.3% |
| 2013 | -- | $417,270 |
| 2012 | -- | $417,270 |
| 2011 | -- | $417,270 |
| 2010 | -- | $417,270 |
| 2009 | -- | $417,270 |
Find assessor info on the county website
Monthly payment
Est. payment
Payment breakdown
Explore the cost of this home by adjusting the details. Changes won't be saved.Climate risks
Neighborhood: 75835
Nearby schools
GreatSchools rating
- 4/10Latexo Elementary SchoolGrades: PK-6Distance: 2.6 mi
- 7/10Latexo High SchoolGrades: 7-12Distance: 2.7 mi
Schools provided by the listing agent
- Elementary: Latexo
- Middle: Latexo
- High: Latexo
Source: GTARMLS. This data may not be complete. We recommend contacting the local school district to confirm school assignments for this home.
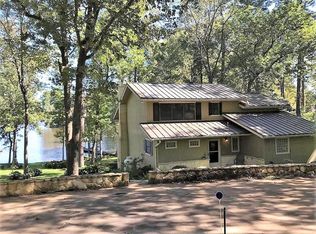
- $354,0002 bd3 ba1.5k sqft213 Red Oak Point, Crockett, TX 75835Off Market
- $363,300-- bd-- ba2.4k sqft214 Red Oak Point, Crockett, TX 75835Off Market
- $239,100-- bd-- ba1.8k sqft220 Red Oak Point, Crockett, TX 75835Off Market
- $53,200-- bd-- ba792 sqft108 Maple Way, Crockett, TX 75835Off Market
- $398,500-- bd-- ba2.4k sqft154 Pine Cone Dr, Crockett, TX 75835Off Market
- $294,0002 bd1 ba1k sqft694 Yellow Creek Trl, Crockett, TX 75835Off Market
- $448,760-- bd-- ba2.7k sqft202 Maple Way, Crockett, TX 75835Off Market
- $308,100-- bd-- ba1.7k sqft680 Yellow Creek Trl, Crockett, TX 75835Off Market
A local agent can set up tours, give advice and negotiate with sellers.
Similar homes
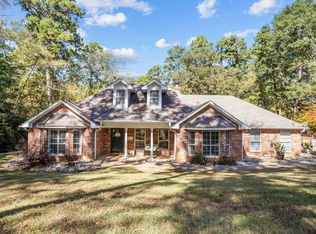
- $719,0003 bd3 ba2.7k sqft144 Redbud Cir, Crockett, TX 75835For Sale
 MLS ID #25016252, Nancy Lawrence, Lawrence Realty. GTARMLS
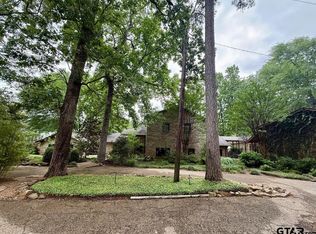
 - $899,0004 bd3 ba3.4k sqft204 Yellow Creek Trl, Crockett, TX 75835For Sale
 MLS ID #26006438, Nancy Lawrence, Lawrence Realty. GTARMLS
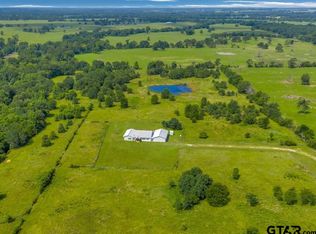
 - $699,9005 bd5 ba3.5k sqft664 County Road 3355, Crockett, TX 75835For Sale
 MLS ID #26009606, Travis Jones, Connect Realty.com. GTARMLS
 - $617,0003 bd4 ba2.2k sqft759 Springcreek Dr, Crockett, TX 75835For Sale
 MLS ID #26000992, Nancy Lawrence, Lawrence Realty. GTARMLS
 - $754,9963 bd3 ba2.6k sqft397 County Road 2143, Crockett, TX 75835For SaleMLS ID #72546950, Beverly Filer, Lone Star, Realtors. HAR
- $614,5003 bd3 ba1.9k sqft149 Yaupon Ln, Crockett, TX 75835For SaleMLS ID #26006400, Nancy Lawrence, Lawrence Realty. GTARMLS
- $595,0003 bd3 ba3.2k sqft869 Private Road 6050, Crockett, TX 75835For SaleMLS ID #19692440, David Tyer, Tyer Real Estate. HAR
- $364,9003 bd2 ba2.4k sqft2015 County Road 2120, Crockett, TX 75835For SaleMLS ID #26005609, Nancy Lawrence, Lawrence Realty. GTARMLS
- $459,5005 bd3 ba3.2k sqft408 Robinhood Cir, Crockett, TX 75835For SaleMLS ID #52150079, Connie Strban, Connie Strban, Broker. HAR
- $489,5003 bd2 ba2.2k sqft3540 State Highway 7 W, Crockett, TX 75835For Sale By Owner
- $599,0004 bd4 ba2.1k sqft160 Dailey Rd, Crockett, TX 75835For SaleMLS ID #40163012, Bobbie Poole, eXp Realty LLC. HAR
- $789,0003 bd3 ba2.8k sqft11755 State Highway 21 E, Crockett, TX 75835For SaleMLS ID #26006345, Nancy Lawrence, Lawrence Realty. GTARMLS
- $679,0005 bd4 ba3.4k sqft10588 Fm 227 E, Grapeland, TX 75844For SaleMLS ID #54006166, Latisha Yates, Latisha Yates Real Estate. HAR
- $749,0004 bd3 ba2.4k sqft783 An County Road 165, Elkhart, TX 75839For SaleMLS ID #26010783, Christie Scroggins, Landmark Realty. GTARMLS
- $370,0004 bd4 ba3.3k sqft405 N Grace St, Crockett, TX 75835For SaleMLS ID #67476713, David Tyer, Tyer Real Estate. HAR
- $749,0004 bd3 ba2.8k sqft4883 Fm 2423, Grapeland, TX 75844For SaleMLS ID #26009406, Nancy Lawrence, Lawrence Realty. GTARMLS
- $545,0003 bd2 ba2.7k sqft140 Bird Dog Cir, Crockett, TX 75835For SaleMLS ID #26008206, Nancy Lawrence, Lawrence Realty. GTARMLS
- $725,0003 bd3 ba4.2k sqft14285 S State Highway 19, Elkhart, TX 75839For SaleMLS ID #98317926, Robbin Gibson, Premier Realty LLC. HAR
- $447,5004 bd3 ba2.5k sqft552 State Highway 7 W #W, Crockett, TX 75835For SaleMLS ID #70012724, Nancy Lawrence. Deep East Texas
- $395,0003 bd3 ba3.1k sqft1123 Creekwood St, Crockett, TX 75835For SaleMLS ID #43378670, David Tyer, Tyer Real Estate. HAR
