Palm Harbor Home on 20 Acres! 20 beautiful acres, a pond, gated entrance, and fully fenced. Enjoy peaceful country living just 10 minutes to I-45 and 30 minutes to Huntsville, with modern conveniences close by. Outside, you’ll find a well shed, an 8x10 workshop, and plenty of room to create your ideal setup. Whether you dream of a family compound, space for livestock, gardens, or a quiet country retreat, this property offers endless possibilities. Make this property your own and start living the country life you've been waiting for! Schedule your showing today!
Pending
$480,000
6083 Fm 3060, Midway, TX 75852
4beds
2,432sqft
Manufactured Home
Built in 2018
20 Acres Lot
$454,200 Zestimate®
$197/sqft
$-- HOA
What's special
Fully fencedWell shedGated entrance
- 316 days
- 38
- 0
Zillow last checked:
Listing updated:
Listed by:
Nicole Bankston TREC #0812955 281-844-8136,
eXp Realty LLC
Source: HAR,MLS#: 34767136
Facts & features
Interior
Bedrooms & bathrooms
- Bedrooms: 4
- Bathrooms: 2
- Full bathrooms: 2
Primary bedroom
- Level: First
- Area: 240
- Dimensions: 16X15
Bedroom
- Level: First
- Area: 180
- Dimensions: 12X15
Bedroom
- Level: First
- Area: 180
- Dimensions: 12X15
Bedroom
- Level: First
- Area: 180
- Dimensions: 12X15
Breakfast
- Level: First
- Area: 150
- Dimensions: 10X15
Living room
- Level: First
- Area: 285
- Dimensions: 19X15
Heating
- Electric
Cooling
- Electric
Appliances
- Included: ENERGY STAR Qualified Appliances, Microwave, Dishwasher
- Laundry: Electric Dryer Hookup
Features
- Crown Molding, All Bedrooms Down
- Flooring: Laminate
Interior area
- Total structure area: 2,432
- Total interior livable area: 2,432 sqft
Property
Parking
- Total spaces: 3
- Parking features: Driveway Gate, No Garage, Workshop in Garage, Detached Carport
- Carport spaces: 3
Features
- Stories: 1
- Fencing: Fenced
Lot
- Size: 20 Acres
- Features: Cleared, Wooded, 15 Up to 20 Acres
Details
- Additional structures: Shed(s)
- Additional parcels included: 99873,102422
- Parcel number: 102421
Construction
Type & style
- Home type: MobileManufactured
- Architectural style: Ranch
- Property subtype: Manufactured Home
Materials
- Cement Board
Condition
- New construction: No
- Year built: 2018
Utilities & green energy
- Sewer: Aerobic Septic
- Water: Well
Community & HOA
Community
- Subdivision: Jessie Young Tract
Location
- Region: Midway
Financial & listing details
- Price per square foot: $197/sqft
- Tax assessed value: $191,960
- Annual tax amount: $2,601
- Date on market: 11/28/2025
- Listing terms: Cash,Conventional,FHA,Investor,Texas Veterans Land Board,USDA Loan,VA Loan
- Road surface type: Dirt
Estimated market value
$454,200
$431,000 - $477,000
Not available
Price history
| Date | Event | Price |
|---|---|---|
| 8/31/2026 | Pending sale | $480,000$197/sqft |
Source:  HAR #34767136 Report a problem HAR #34767136 Report a problem | ||
| 8/10/2026 | Listed for sale | $480,000$197/sqft |
Source: eXp Realty #34767136 Report a problem | ||
| 8/5/2026 | Pending sale | $480,000$197/sqft |
Source: HAR #34767136 Report a problem | ||
| 11/28/2025 | Price change | $480,000-11.8%$197/sqft |
Source: HAR #34767136 Report a problem | ||
| 9/30/2025 | Price change | $544,000-0.9%$224/sqft |
Source: HAR #28785848 Report a problem | ||
| 5/29/2025 | Price change | $549,000-3.7%$226/sqft |
Source: HAR #97306252 Report a problem | ||
| 4/28/2025 | Price change | $570,000-1.4%$234/sqft |
Source: HAR #97306252 Report a problem | ||
| 3/20/2025 | Price change | $578,000-0.3%$238/sqft |
Source: HAR #97306252 Report a problem | ||
| 1/31/2025 | Listed for sale | $580,000$238/sqft |
Source: HAR #97306252 Report a problem | ||
Public tax history
| Year | Property taxes | Tax assessment |
|---|---|---|
| 2025 | $2,601 -0.8% | $191,960 -1.1% |
| 2024 | $2,622 -1.2% | $194,020 -1.1% |
| 2023 | $2,655 -1.2% | $196,080 +14.2% |
| 2022 | $2,687 +6.4% | $171,730 +17.6% |
| 2021 | $2,525 +13.8% | $146,090 +13.8% |
| 2020 | $2,218 | $128,330 |
Find assessor info on the county website
Monthly payment
Climate risks
Neighborhood: 75852
Nearby schools
Schools provided by the listing agent
- Elementary: Madisonville Elementary School
- Middle: Madisonville Junior High School
- High: Madisonville High School
Source: HAR. This data may not be complete. We recommend contacting the local school district to confirm school assignments for this home.
Similar homes
- $349,9003 bd2 ba2.1k sqft12294 State Highway 21 Hwy E, Midway, TX 75852For Sale
 MLS ID #53043128, Tarek Boulbol, Tarek Boulbol, Broker. HAR
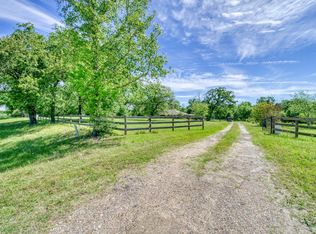
 - $549,9003 bd3 ba2.9k sqft7000 Fm 3060, Midway, TX 75852For Sale
 MLS ID #14220222, Lisa Taylor, DBL Real Estate. HAR
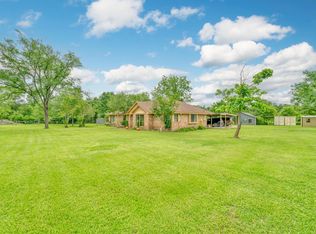
 - $449,0003 bd3 ba1.9k sqft5350 Wiseman Rd, Midway, TX 75852For Sale
 MLS ID #51154260, Lisa Taylor, DBL Real Estate. HAR
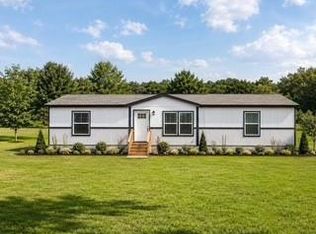
 - $330,0003 bd2 ba1.5k sqft9960 Goose Prairie Rd, Midway, TX 75852New Construction
 MLS ID #82034064, Lisa Taylor, DBL Real Estate. HAR
