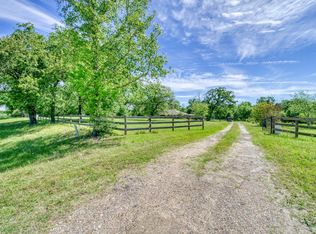
The Catoe Homeplace is truly a must-see property offering a well maintained and loved home located on a peaceful county road, sitting on 3 picturesque acres in Madison County. The property boasts a meticulous brick home offering 3 Bedrooms, 2.5 Bathrooms, and an attached 2-car carport. This beautiful structure spans 1979 SF and features a wood burning stove, a breakfast area, a dedicated formal dining room, and a back porch that overlooks the parklike backyard. Surrounded by larger land tracts and a few newer homes, the property showcases large, historic oak trees, a perimeter fence around 3 sides of the property, an implement shed, and there is plenty of room for outdoor hobbies and entertaining. Set farther from the main hub of the property, the original cottage is still intact providing outdoor storage space or an opportunity to rehab as a guest suite. This Turn-Key Homeplace is a truly Private, Country Paradise conveniently situated between Houston and Dallas.
For sale
Price cut: $20K (7/14)
$479,000
5350 Wiseman Rd, Midway, TX 75852
3beds
1,979sqft
Single Family Residence
Built in 1989
3 Acres Lot
$461,900 Zestimate®
$242/sqft
$-- HOA
What's special
Wood burning stoveMeticulous brick homeDedicated formal dining roomLarge historic oak treesPeaceful county roadBreakfast areaImplement shed
- 125 days
- 127
- 4
Zillow last checked:
Listing updated:
Listed by:
Lisa Taylor TREC #0472544 936-661-2129,
DBL Real Estate
Source: HAR,MLS#: 51154260
Facts & features
Interior
Bedrooms & bathrooms
- Bedrooms: 3
- Bathrooms: 3
- Full bathrooms: 2
- 1/2 bathrooms: 1
Primary bedroom
- Level: First
- Area: 264.15
- Dimensions: 20'7" X 12'10"
Bedroom
- Level: First
- Area: 156
- Dimensions: 13x12
Bedroom
- Level: First
- Area: 144
- Dimensions: 12x12
Breakfast
- Level: First
- Area: 90
- Dimensions: 10x9
Dining room
- Level: First
- Area: 135.67
- Dimensions: 12' 4" X 11'
Kitchen
- Level: First
- Area: 100
- Dimensions: 10x10
Living room
- Level: First
- Area: 403.56
- Dimensions: 21'4" X 18'11"
Heating
- Electric
Cooling
- Ceiling Fan(s), Electric
Appliances
- Included: Disposal, Electric Oven, Electric Cooktop, Dishwasher
- Laundry: Electric Dryer Hookup
Features
- All Bedrooms Down
- Flooring: Carpet, Laminate
- Number of fireplaces: 1
- Fireplace features: Wood Burning Stove
Interior area
- Total structure area: 1,979
- Total interior livable area: 1,979 sqft
Property
Parking
- Total spaces: 2
- Parking features: No Garage, Additional Parking, Attached Carport
- Carport spaces: 2
Features
- Stories: 1
- Fencing: Partial
Lot
- Size: 3 Acres
- Features: Other, 2 Up to 5 Acres
Details
- Additional structures: Shed(s)
- Parcel number: 16428
Construction
Type & style
- Home type: SingleFamily
- Architectural style: Traditional
- Property subtype: Single Family Residence
Materials
- Brick, Wood Siding
- Foundation: Slab
- Roof: Composition
Condition
- New construction: No
- Year built: 1989
Utilities & green energy
- Sewer: Other
- Water: Other, Well
Community & HOA
Location
- Region: Midway
Financial & listing details
- Price per square foot: $242/sqft
- Tax assessed value: $252,130
- Annual tax amount: $3,195
- Date on market: 5/14/2026
- Road surface type: Gravel
Estimated market value
$461,900
$439,000 - $485,000
$2,055/mo
Price history
| Date | Event | Price |
|---|---|---|
| 7/14/2026 | Price change | $479,000-4%$242/sqft |
Source:  HAR #51154260 Report a problem HAR #51154260 Report a problem | ||
| 5/14/2026 | Listed for sale | $499,000$252/sqft |
Source: HAR #51154260 Report a problem | ||
Public tax history
| Year | Property taxes | Tax assessment |
|---|---|---|
| 2025 | $1,217 -33.1% | $235,756 +10% |
| 2024 | $1,820 -31.7% | $214,324 -43.7% |
| 2023 | $2,667 -9.7% | $380,910 +2.2% |
| 2022 | $2,952 +23.2% | $372,600 +44.1% |
| 2021 | $2,396 +32.4% | $258,490 +20.4% |
| 2020 | $1,810 +41504.1% | $214,620 +14% |
| 2018 | $4 | $188,247 |
| 2017 | -- | -- |
| 2016 | -- | -- |
| 2015 | -- | -- |
| 2014 | -- | $96,880 -40.4% |
| 2013 | -- | $162,550 |
| 2012 | -- | -- |
| 2011 | -- | -- |
| 2010 | -- | -- |
| 2009 | -- | -- |
| 2008 | -- | $94,490 -23.7% |
| 2007 | -- | $123,910 |
Find assessor info on the county website
Monthly payment
Est. payment
Payment breakdown
Explore the cost of this home by adjusting the details. Changes won't be saved.Climate risks
Neighborhood: 75852
Nearby schools
Schools provided by the listing agent
- Elementary: Madisonville Elementary School
- Middle: Madisonville Junior High School
- High: Madisonville High School
Source: HAR. This data may not be complete. We recommend contacting the local school district to confirm school assignments for this home.
Similar homes
- $415,0003 bd3 ba2.1k sqft11640 Fm 230, Lovelady, TX 75851For Sale
 MLS ID #73777146, Jean Summers, RA Brokers. HAR
 - $549,9003 bd3 ba2.9k sqft7000 Fm 3060, Midway, TX 75852For Sale
 MLS ID #14220222, Lisa Taylor, DBL Real Estate. HAR
 - $460,0003 bd2 ba1.9k sqft4450 Greenbriar Rd, Madisonville, TX 77864For Sale
 MLS ID #10545671, Stacy Sherman, Stacy Sherman Broker. HAR
 - $349,5003 bd2 ba2.1k sqft12294 State Highway 21 Hwy E, Midway, TX 75852For Sale
 MLS ID #39620547, Tarek Boulbol, Texas Premier Realty. HAR
