Imagine waking up to the quiet of 6+ acres, where mornings begin with coffee on the covered patio and evenings end beneath a wide-open Texas sky. Located in the private, gated community of Three Lakes Ranch, just 10 minutes from I-45, this custom-built retreat offers peaceful country living without sacrificing convenience. Inside, soaring cathedral ceilings set the tone, while thoughtful craftsmanship and a split floor plan create a balance of openness and privacy. The primary suite is designed to unwind, featuring a deep soaking tub, walk-in shower, dual vanities, and upscale finishes. A spacious flex room is ready to become your office, library, hobby room, or something entirely your own. Beyond the patio, the possibilities are wide open...build the pool, plant the garden, entertain under the stars, or simply enjoy the privacy, space, and slower pace of country life.
New construction
Price cut: $103.6K (7/29)
$580,000
1322 Private Road 1313, Centerville, TX 75833
3beds
2,440sqft
:
Get pre-qualified$4,140/mo
Single Family Residence
Built in 2025
6.12 Acres Lot
$567,500 Zestimate®
$238/sqft
$58/mo HOA
What's special
- 9 hours |
- 36 |
- 3 |
Zillow last checked:
Listing updated:
Listed by:
Colton Finley TREC #0730275 936-537-5610,
eXp Realty LLC
Source: HAR,MLS#: 60983665
Facts & features
Interior
Bedrooms & bathrooms
- Bedrooms: 3
- Bathrooms: 3
- Full bathrooms: 2
- 1/2 bathrooms: 1
Rooms
- Room types: Utility Room
Primary bedroom
- Level: First
- Area: 224
- Dimensions: 16x14
Bedroom
- Level: First
- Area: 156
- Dimensions: 13x12
Bedroom
- Level: First
- Area: 144
- Dimensions: 12x12
Other
- Level: First
- Area: 100
- Dimensions: 10x10
Dining room
- Level: First
- Area: 120
- Dimensions: 12x10
Living room
- Level: First
- Area: 324
- Dimensions: 18x18
Utility room
- Level: First
- Area: 80
- Dimensions: 10x8
Heating
- Electric
Cooling
- Ceiling Fan(s), Electric
Appliances
- Included: Disposal, Electric Oven, Microwave, Electric Range, Dishwasher
- Laundry: Electric Dryer Hookup, Washer Hookup
Features
- Formal Entry/Foyer, High Ceilings, All Bedrooms Down, Split Plan
- Flooring: Carpet, Vinyl
- Doors: Insulated Doors
- Windows: Insulated/Low-E windows
Interior area
- Total structure area: 2,440
- Total interior livable area: 2,440 sqft
Property
Parking
- Total spaces: 2
- Parking features: Attached
- Attached garage spaces: 2
Features
- Stories: 1
- Patio & porch: Covered
Lot
- Size: 6.12 Acres
- Features: Back Yard, Cleared, Corner Lot, Subdivided, 5 Up to 10 Acres
Details
- Parcel number: 350020013700000000000
Construction
Type & style
- Home type: SingleFamily
- Architectural style: Traditional
- Property subtype: Single Family Residence
Materials
- Batts Insulation, Cement Siding, Stone
- Foundation: Slab
- Roof: Composition
Condition
- New construction: Yes
- Year built: 2025
Details
- Builder name: Precision Homes Custom Builder
Utilities & green energy
- Sewer: Septic Tank
- Water: Public
Green energy
- Energy efficient items: Thermostat, HVAC, HVAC>15 SEER, Other Energy Features
Community & HOA
Community
- Subdivision: Three Lakes Ranch Add
HOA
- Has HOA: Yes
- Amenities included: Controlled Access
- HOA fee: $700 annually
Location
- Region: Centerville
Financial & listing details
- Price per square foot: $238/sqft
- Date on market: 7/29/2026
- Listing terms: Cash,Conventional,FHA,VA Loan
- Road surface type: Gravel
Estimated market value
$567,500
$539,000 - $596,000
$2,820/mo
Price history
| Date | Event | Price |
|---|---|---|
| 7/29/2026 | Price change | $580,000-15.2%$238/sqft |
Source:  HAR #60983665 Report a problem HAR #60983665 Report a problem | ||
| 5/18/2025 | Listed for sale | $683,630$280/sqft |
Source: HAR #19545932 Report a problem | ||
Public tax history
Tax history is unavailable.
Monthly payment
Est. payment
Payment breakdown
Explore the cost of this home by adjusting the details. Changes won't be saved.Climate risks
Neighborhood: 75833
Nearby schools
GreatSchools rating
- 5/10Centerville Elementary SchoolGrades: PK-6Distance: 6.9 mi
- 6/10Centerville Jr-Sr High SchoolGrades: 7-12Distance: 6.9 mi
Schools provided by the listing agent
- Elementary: Centerville Elementary (Centerville - Leon)
- Middle: Centerville Junior-Senior High School
- High: Centerville Junior-Senior High School
Source: HAR. This data may not be complete. We recommend contacting the local school district to confirm school assignments for this home.

- $139,9965.01 AcresTownship Road 16 Prairie 1313 LOT 16, Centerville, TX 75833Lot/Land
- $119,9966.01 AcresTownship Road 12 Prairie 1313 LOT 12, Centerville, TX 75833Lot/Land
- $533,900-- bd4 ba2.7k sqft1386 Private Road 1313, Centerville, TX 75833Off Market
- $117,2157.02 Acres13 Private Road 1313, Centerville, TX 75833Lot/Land
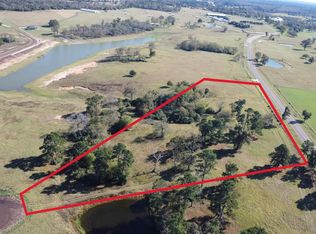
- $99,9995.01 AcresTRACT 142 Private Road 1311 LOT 142, Centerville, TX 75833Lot/Land
- $148,9966.01 AcresTRACT 174 Private Road 1311 LOT 174, Centerville, TX 75833Lot/Land
- $39,600-- bd-- ba-- sqft4 Ac Pr #1313, Centerville, TX 75833Off Market
- $129,5005.01 AcresTownship Road 7 Pr #1311, Centerville, TX 75833Lot/Land
A local agent can set up tours, give advice and negotiate with sellers.
Similar homes
- $528,5003 bd3 ba1.8k sqft2431 Private Road 2010, Centerville, TX 75833For Sale
 MLS ID #26009284, Clayton Kunz, Coldwell Banker Apex, REALTORS. BCSMLS
 - $450,0003 bd2 ba1.5k sqft3006 County Road 204, Centerville, TX 75833For Sale
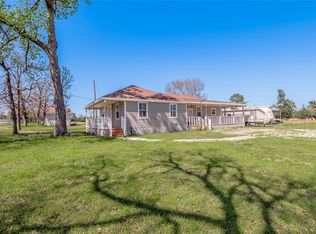 MLS ID #93159096, Kimberly Smith, JLA Realty. HAR
 - $575,0003 bd2 ba1.7k sqft14322 Fm 811, Centerville, TX 75833For Sale
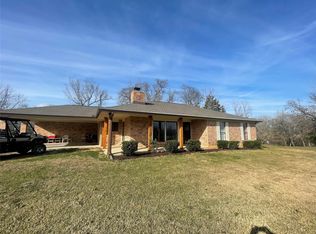 MLS ID #88439719, John Murff, Texas Ally Real Estate Group, LLC. HAR
 - $415,0003 bd3 ba2.2k sqft9445 County Road 132, Centerville, TX 75833For Sale
 MLS ID #87870552, Angela Kennedy, Keller Williams Realty Brazos Valley office. HAR
 - $425,0003 bd3 ba2.4k sqft983 Private Road 1320, Centerville, TX 75833For SaleMLS ID #8759035, John Murff, Texas Ally Real Estate Group, LLC. HAR
- $695,0002 bd3 ba1.4k sqft5002 Fm 811, Centerville, TX 75833For SaleMLS ID #54068669, Eric Schwab, Schwab Realty. HAR
- $449,0003 bd3 ba2k sqft2599 County Road 131, Centerville, TX 75833For SaleMLS ID #82427333, Dennis Coffey, Circle T Realty. HAR
- $650,0003 bd2 ba1.9k sqft6086 Fm 1511, Centerville, TX 75833For SaleMLS ID #65426439, John Murff, Texas Ally Real Estate Group, LLC. HAR
- $347,5004 bd3 ba1.8k sqft635 W Church St, Centerville, TX 75833For SaleMLS ID #26009086, Nancy Lawrence, Lawrence Realty. GTARMLS
- $595,0003 bd3 ba1.9k sqft10647 E Fm 3178, Oakwood, TX 75855For SaleMLS ID #52314238, Eric Schwab, Schwab Realty. HAR
- $295,8792 bd2 ba1.7k sqft465 Private Road 1314, Centerville, TX 75833New ConstructionMLS ID #82493762, Jade Arneson, Keller Williams Houston Central. HAR
- $625,0003 bd2 ba1.6k sqft16742 Fm 831, Buffalo, TX 75831For SaleMLS ID #97080456, Leah Wood, Texas Ally Real Estate Group, LLC. HAR
- $475,0004 bd2 ba2.1k sqft879 County Road 3390, Crockett, TX 75835For SaleMLS ID #90943654, Nancy Lawrence, Lawrence Realty. HAR
- $564,9003 bd-- ba2.3k sqft10084 Fm 831, Buffalo, TX 75831For SaleMLS ID #10219945, Emily McKean, Coldwell Banker Apex, REALTORS LLC. HAR
- $335,0003 bd2 ba2.3k sqft8773 S Interstate Highway 45, Centerville, TX 75833For SaleMLS ID #43461548, Clayton Hays, RE/MAX Advanced Real Estate - Buffalo TX. HAR
- $540,0003 bd2 ba1.8k sqft7824 Private Road 1190, Leona, TX 75850For SaleMLS ID #24338198, Brook Marchive, Nan & Company Properties - Corporate Office (Heights). HAR
- $499,9004 bd3 ba2.4k sqft9759 County Road 316, Buffalo, TX 75831For SaleMLS ID #26004224, Mattison Nichols, East Texas Preferred Propertie. BCSMLS
- $466,0004 bd3 ba3.3k sqft6951 E County Road 315, Buffalo, TX 75831For SaleMLS ID #21146080, Taylor Massey. NTREIS
- $449,0006 bd4 ba2.4k sqft12151 State Highway 75 N, Buffalo, TX 75831For SaleMLS ID #73719247, Caroline Sakshi, Keller Williams Signature. HAR
- $335,0003 bd3 ba2.1k sqft2476 Fm 132, Crockett, TX 75835For SaleMLS ID #26008315, Nancy Lawrence, Lawrence Realty. GTARMLS
