REDUCED 3/2/2 in the heart of Flo, near Buffalo, TX. 17.65-acre countryside retreat captures the lifestyle people dream about—peaceful, private, and beautifully connected to nature beneath endless Texas skies. The gently rolling land, with mature hardwood trees and fruit-bearing peach, plum, pear, and apple varieties, invites you to slow down and savor every moment. The home welcomes you with timeless charm, from its inviting front porch to sun-filled interiors that feel both warm and effortless. It’s a place made for quiet mornings, gathering with loved ones, and unwinding at the end of the day. Beyond the home, enjoy a shop with A/C and RV parking. Evenings here are unforgettable—soak in the hot tub, rinse off under the outdoor shower, and take in the stars above. Wired for a generator, this property offers comfort and peace of mind. Improved hay meadows and the AG exemption are already in place. This property is as practical as it is beautiful! See where your next chapter begins.
For sale
$625,000
16742 Fm 831, Buffalo, TX 75831
3beds
1,672sqft
Farm
Built in 2009
17.65 Acres Lot
$598,500 Zestimate®
$374/sqft
$-- HOA
What's special
Rv parkingMature hardwood treesImproved hay meadowsInviting front porchGently rolling landOutdoor shower
- 163 days
- 220
- 15
Zillow last checked:
Listing updated:
Listed by:
Leah Wood TREC #0834787 903-644-5105,
Texas Ally Real Estate Group, LLC
Source: HAR,MLS#: 97080456
Facts & features
Interior
Bedrooms & bathrooms
- Bedrooms: 3
- Bathrooms: 2
- Full bathrooms: 2
Rooms
- Room types: Family Room, Utility Room
Primary bathroom
- Features: Primary Bath: Double Sinks, Primary Bath: Jetted Tub, Primary Bath: Separate Shower, Secondary Bath(s): Tub/Shower Combo, Vanity Area
Kitchen
- Features: Breakfast Bar, Kitchen open to Family Room, Pantry
Heating
- Natural Gas
Cooling
- Ceiling Fan(s), Electric
Appliances
- Included: Disposal, Refrigerator, Freestanding Oven, Gas Oven, Free-Standing Range, Gas Range, Dishwasher
- Laundry: Electric Dryer Hookup, Gas Dryer Hookup, Washer Hookup
Features
- High Ceilings, All Bedrooms Down, Walk-In Closet(s)
- Flooring: Vinyl, Wood
- Number of fireplaces: 1
- Fireplace features: Wood Burning
Interior area
- Total structure area: 1,672
- Total interior livable area: 1,672 sqft
Video & virtual tour
Property
Parking
- Total spaces: 3
- Parking features: Attached, Garage Door Opener, RV Access/Parking, Workshop in Garage, Detached Carport
- Attached garage spaces: 2
- Carport spaces: 1
- Covered spaces: 3
Features
- Stories: 1
- Spa features: Private, Spa/Hot Tub
- Fencing: Fenced
Lot
- Size: 17.65 Acres
- Features: Pasture, Cleared, 15 Up to 20 Acres
- Topography: Level,Rolling
Details
- Additional structures: Barn(s)
- Additional parcels included: 00913-00210-00010-000000,00913-00210-00110-000000
- Parcel number: 009130021000110000010
Construction
Type & style
- Home type: SingleFamily
- Architectural style: Colonial,Contemporary,French
- Property subtype: Farm
Materials
- Cement Board
- Foundation: Slab
Condition
- New construction: No
- Year built: 2009
Details
- Builder name: Tilson Homes
Utilities & green energy
- Sewer: Septic Tank
- Water: Public
Community & HOA
Community
- Subdivision: None
Location
- Region: Buffalo
Financial & listing details
- Price per square foot: $374/sqft
- Tax assessed value: $277,530
- Annual tax amount: $2,761
- Date on market: 3/31/2026
- Listing terms: Cash,Conventional,VA Loan
- Road surface type: Asphalt
Estimated market value
$598,500
$569,000 - $628,000
$1,809/mo
Price history
| Date | Event | Price |
|---|---|---|
| 6/2/2026 | Price change | $625,000-7.4%$374/sqft |
Source:  HAR #97080456 Report a problem HAR #97080456 Report a problem | ||
| 4/19/2026 | Price change | $675,000-9.9%$404/sqft |
Source: HAR #97080456 Report a problem | ||
| 3/31/2026 | Listed for sale | $749,500$448/sqft |
Source: HAR #97080456 Report a problem | ||
Public tax history
| Year | Property taxes | Tax assessment |
|---|---|---|
| 2025 | $2,769 -1.7% | $249,780 +9.4% |
| 2024 | $2,818 +10.9% | $228,340 -9.2% |
| 2023 | $2,542 -19.1% | $251,570 +15.6% |
| 2022 | $3,141 0% | $217,650 +10% |
| 2021 | $3,141 | $197,860 +6.5% |
| 2020 | -- | $185,720 -4.6% |
| 2019 | -- | $194,760 +26.9% |
| 2018 | -- | $153,490 -0.1% |
| 2017 | -- | $153,600 -0.1% |
| 2016 | -- | $153,730 -0.1% |
| 2015 | -- | $153,810 +21.7% |
| 2014 | -- | $126,350 +0.3% |
| 2012 | -- | $125,910 +1.9% |
| 2011 | -- | $123,510 -2.9% |
| 2010 | -- | $127,210 |
Find assessor info on the county website
Monthly payment
Est. payment
Payment breakdown
Explore the cost of this home by adjusting the details. Changes won't be saved.Climate risks
Neighborhood: 75831
Nearby schools
Schools provided by the listing agent
- Elementary: Buffalo Elementary School
- Middle: Buffalo Junior High School
- High: Buffalo High School
Source: HAR. This data may not be complete. We recommend contacting the local school district to confirm school assignments for this home.

Similar homes
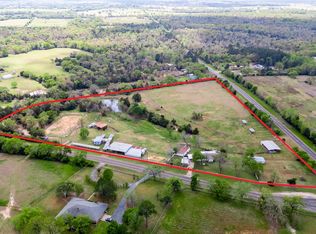
- $564,9003 bd-- ba2.3k sqft10084 Fm 831, Buffalo, TX 75831For Sale
 MLS ID #10219945, Emily McKean, Coldwell Banker Apex, REALTORS LLC. HAR
 - $497,5004 bd3 ba2.4k sqft9759 County Road 316, Buffalo, TX 75831For Sale
 MLS ID #26004224, Mattison Nichols, East Texas Preferred Propertie. BCSMLS
 - $695,000-- bd1 ba1.6k sqft375 S Craigs Dr, Buffalo, TX 75831For Sale
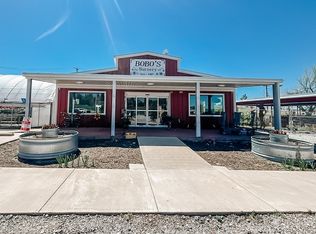 MLS ID #19359397, Chad Wood, RE/MAX Advanced Real Estate - Buffalo TX. HAR
 - $528,5003 bd3 ba1.8k sqft2431 Private Road 2010, Centerville, TX 75833For Sale
 MLS ID #26009284, Clayton Kunz, Coldwell Banker Apex, REALTORS. BCSMLS
 - $450,0002 bd2 ba1.2k sqft1386 Private Road 1313, Centerville, TX 75833Active
 MLS ID #612465, Davis Cook, Orchard Brokerage, LLC.. Central Texas MLS
