Welcome to your breathtaking 17.4-acre retreat! A private oasis framed by mature trees and highlighted by a peaceful quarter acre pond, perfect for quiet moments of relaxation and reflection. This picture perfect property offers the best of country living, where natural beauty and thoughtful design come together seamlessly.
Step inside the custom-built barndominium and be greeted by soaring vaulted ceilings that create a warm, open, and inviting atmosphere. The home is fully insulated with 6in spray foam, enhancing comfort and energy efficiency year-round.
Outdoors, the land is equally impressive. A thriving fruit orchard features 40 ft blackberries, 4 plum, 2 pear, 15 peach trees, 3 grapevines, ideal for those who value homegrown produce or want to take advantage of the current agricultural exemption. The property is actively used for hay production, yielding approximately 45–50 large rolls annually, and is supported by a robust 400-amp total electric service (200 amp in home and 200 amp in shop).
Designed with both function and convenience in mind, the property includes a 1,200 sq ft covered barn wrapped with a heat barrier, four RV hookups for guests, and five exterior water faucets—four of which are freeze proof. Water is supplied through a co-op water system and well, complete with a chlorinator, as well as sediment and carbon filtration systems for the home. Additionally, there are two 500-gallon concrete septic tanks already in place.
With ample room to roam, this expansive acreage is perfect for a variety of outdoor pursuits, including hunting, exploring, and agricultural use. Whether you're seeking a peaceful escape, a working property, or a place to create lasting memories, this exceptional estate offers endless possibilities.
Experience the perfect blend of tranquility, functionality, and rural charm. Your dream property awaits, don't miss it!
For sale
Price cut: $10K (7/1)
$650,000
338 Fcr #691, Teague, TX 75860
3beds
1,800sqft
Farm, Single Family Residence
Built in 2021
17.32 Acres Lot
$-- Zestimate®
$361/sqft
$-- HOA
What's special
- 146 days
- 315
- 31
Zillow last checked:
Listing updated:
Listed by:
Marjorie Bradford 0700927 972-689-1574,
Bradford Elite Real Estate LLC 972-212-5206,
Rick Bradford 0773477 972-655-9955,
Bradford Elite Real Estate LLC
Source: NTREIS,MLS#: 21235435
Facts & features
Interior
Bedrooms & bathrooms
- Bedrooms: 3
- Bathrooms: 2
- Full bathrooms: 2
Primary bedroom
- Features: Closet Cabinetry, Ceiling Fan(s), Walk-In Closet(s)
- Level: First
- Dimensions: 15 x 14
Bedroom
- Features: Closet Cabinetry
- Level: First
- Dimensions: 10 x 11
Bedroom
- Features: Closet Cabinetry
- Level: First
- Dimensions: 10 x 11
Primary bathroom
- Features: Built-in Features, Dual Sinks, Separate Shower
- Level: First
- Dimensions: 10 x 10
Dining room
- Level: First
- Dimensions: 11 x 16
Kitchen
- Features: Breakfast Bar, Built-in Features, Eat-in Kitchen, Walk-In Pantry
- Level: First
- Dimensions: 15 x 12
Living room
- Level: First
- Dimensions: 18 x 21
Heating
- Electric
Cooling
- Electric
Appliances
- Included: Built-In Gas Range, Dishwasher, Disposal, Microwave, Tankless Water Heater
- Laundry: Washer Hookup, Electric Dryer Hookup, Laundry in Utility Room
Features
- Built-in Features, Decorative/Designer Lighting Fixtures, Eat-in Kitchen, High Speed Internet, Open Floorplan, Pantry, Tile Counters, Natural Woodwork, Walk-In Closet(s)
- Flooring: Brick, Carpet, Ceramic Tile, Hardwood, Luxury Vinyl Plank
- Has basement: No
- Number of fireplaces: 1
- Fireplace features: Wood Burning
Interior area
- Total interior livable area: 1,800 sqft
Video & virtual tour
Property
Parking
- Total spaces: 3
- Parking features: Additional Parking, Gravel, RV Garage, RV Access/Parking, Workshop in Garage
- Garage spaces: 3
Features
- Levels: One
- Stories: 1
- Pool features: None
Lot
- Size: 17.32 Acres
- Features: Acreage, Agricultural, Cleared, Landscaped, Level, Pasture, Pond on Lot, Many Trees
Details
- Additional structures: RV/Boat Storage, Workshop
- Parcel number: 67682
Construction
Type & style
- Home type: SingleFamily
- Architectural style: Detached,Farmhouse
- Property subtype: Farm, Single Family Residence
- Attached to another structure: Yes
Materials
- Foundation: Slab
- Roof: Metal
Condition
- Year built: 2021
Utilities & green energy
- Sewer: Aerobic Septic, Septic Tank
- Utilities for property: Electricity Available, Septic Available
Community & HOA
Community
- Subdivision: Teague
HOA
- Has HOA: No
Location
- Region: Teague
Financial & listing details
- Price per square foot: $361/sqft
- Annual tax amount: $3,042
- Date on market: 4/10/2026
- Cumulative days on market: 147 days
Estimated market value
Not available
Estimated sales range
Not available
$2,028/mo
Price history
| Date | Event | Price |
|---|---|---|
| 7/1/2026 | Price change | $650,000-1.5%$361/sqft |
Source: NTREIS #21235435 Report a problem | ||
| 6/2/2026 | Price change | $660,000-2.1%$367/sqft |
Source: NTREIS #21235435 Report a problem | ||
| 5/24/2026 | Price change | $674,000-0.1%$374/sqft |
Source: NTREIS #21235435 Report a problem | ||
| 4/10/2026 | Listed for sale | $675,000$375/sqft |
Source: NTREIS #21235435 Report a problem | ||
Public tax history
Tax history is unavailable.
Monthly payment
Est. payment
Payment breakdown
Explore the cost of this home by adjusting the details. Changes won't be saved.Climate risks
Neighborhood: 75860
Nearby schools
Schools provided by the listing agent
- Elementary: Mounger
- Middle: Teague
- High: Teague
- District: Teague ISD
Source: NTREIS. This data may not be complete. We recommend contacting the local school district to confirm school assignments for this home.
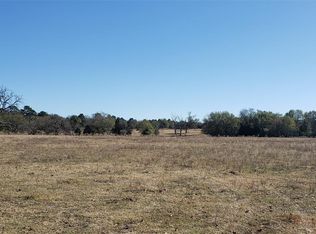
Similar homes
- $355,0003 bd2 ba1.7k sqft332 County Road 691, Teague, TX 75860For Sale
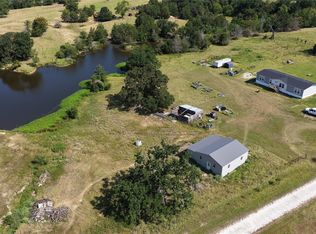 MLS ID #96760005, Rachel Anderson, Rachel Anderson Real Estate. HAR
 - $725,0003 bd3 ba2.1k sqft110 Private Road 749, Donie, TX 75838For Sale
 MLS ID #5966745, Rachel Anderson, Rachel Anderson Real Estate. HAR
 - $785,0004 bd4 ba2.4k sqft920 Fcr, Mexia, TX 76667For Sale
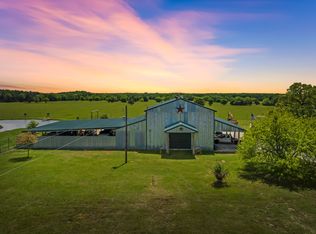 MLS ID #21377922, Mitzi Eves. NTREIS
 - $699,0003 bd4 ba2.5k sqft218 S Fm 80, Teague, TX 75860For Sale
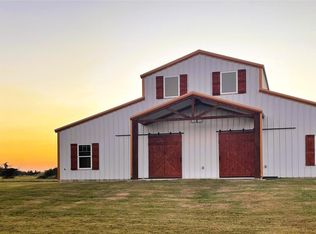 MLS ID #17359194, Rachel Anderson, Rachel Anderson Real Estate. HAR
