This beautifully crafted 3 Bed, 2 Bath, 2-Car Barndominium sits on 2.1 acres and was built in 2025 with quality and efficiency in mind. Featuring 2x6 exterior walls, steel frame construction, and energy-efficient design, this home offers durability and comfort. Inside, enjoy an open floor plan with high vaulted ceilings, 8-ft doors, and handicap accessibility. The kitchen boasts a pro-style gas range, quartz countertops, and custom cabinets with under-lighting. A private well with filtration and reverse osmosis ensures excellent water quality. Outside, relax and take in the abundant wildlife. A spacious storage shed provides room for ATVs, equipment, and more. Modern living meets peaceful country charm. Located between Buffalo, TX and Donie, TX on FCR 770.
For sale
$595,000
176 County Road 770, Donie, TX 75838
3beds
1,755sqft
Single Family Residence
Built in 2025
2.1 Acres Lot
$583,200 Zestimate®
$339/sqft
$-- HOA
What's special
- 133 days
- 141
- 4
Zillow last checked:
Listing updated:
Listed by:
Chad Wood TREC #0498899 903-391-1907,
RE/MAX Advanced Real Estate - Buffalo TX
Source: HAR,MLS#: 8151612
Facts & features
Interior
Bedrooms & bathrooms
- Bedrooms: 3
- Bathrooms: 2
- Full bathrooms: 2
Rooms
- Room types: Utility Room
Primary bathroom
- Features: Primary Bath: Double Sinks, Primary Bath: Shower Only, Secondary Bath(s): Tub/Shower Combo
Kitchen
- Features: Breakfast Bar, Kitchen Island, Kitchen open to Family Room, Pantry, Pots/Pans Drawers, Reverse Osmosis, Soft Closing Cabinets, Soft Closing Drawers, Under Cabinet Lighting
Heating
- Natural Gas
Cooling
- Ceiling Fan(s), Electric
Appliances
- Included: ENERGY STAR Qualified Appliances, Refrigerator, Water Softener, Freestanding Oven, Gas Oven, Free-Standing Range, Gas Range, Dishwasher
- Laundry: Electric Dryer Hookup, Washer Hookup
Features
- High Ceilings, Beamed Ceilings, Vaulted Ceiling, All Bedrooms Down
- Flooring: Engineered Hardwood, Vinyl
- Doors: Insulated Doors
- Windows: Insulated/Low-E windows, Window Coverings
- Number of fireplaces: 1
- Fireplace features: Gas Log
Interior area
- Total structure area: 1,755
- Total interior livable area: 1,755 sqft
Video & virtual tour
Property
Parking
- Total spaces: 2
- Parking features: Attached
- Attached garage spaces: 2
Accessibility
- Accessibility features: Accessible Bedroom, Accessible Closets, Accessible Doors, Accessible Entrance, Accessible Full Bath, Accessible Hallway(s), Accessible Kitchen, Accessible Kitchen Appliances, Accessible Washer/Dryer
Features
- Stories: 1
- Patio & porch: Covered
- Fencing: Partial
Lot
- Size: 2.1 Acres
- Features: Back Yard, Cleared, Wooded, 2 Up to 5 Acres
Details
- Additional structures: Shed(s)
- Parcel number: 69089
Construction
Type & style
- Home type: SingleFamily
- Property subtype: Single Family Residence
Materials
- Other
- Foundation: Slab
- Roof: Metal
Condition
- New construction: No
- Year built: 2025
Details
- Builder name: Turnkey
Utilities & green energy
- Sewer: Aerobic Septic
- Water: Well
Green energy
- Energy efficient items: Attic Vents, Thermostat, Lighting, HVAC
Community & HOA
Location
- Region: Donie
Financial & listing details
- Price per square foot: $339/sqft
- Annual tax amount: $339
- Date on market: 4/30/2026
- Listing terms: Cash,Conventional,VA Loan
- Road surface type: Shell
Estimated market value
$583,200
$554,000 - $612,000
$2,375/mo
Price history
| Date | Event | Price |
|---|---|---|
| 4/30/2026 | Listed for sale | $595,000$339/sqft |
Source:  HAR #8151612 Report a problem HAR #8151612 Report a problem | ||
Public tax history
Tax history is unavailable.
Monthly payment
Est. payment
Payment breakdown
Explore the cost of this home by adjusting the details. Changes won't be saved.Climate risks
Neighborhood: 75838
Nearby schools
Schools provided by the listing agent
- Elementary: Teague Elementary School (Teague)
- Middle: Teague Junior High School
- High: Teague High School
Source: HAR. This data may not be complete. We recommend contacting the local school district to confirm school assignments for this home.

Similar homes
- $650,0003 bd2 ba1.8k sqft338 Fcr #691, Teague, TX 75860For Sale
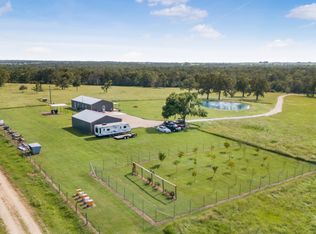 MLS ID #21235435, Marjorie Bradford. NTREIS
 - $725,0003 bd3 ba2.1k sqft110 Private Road 749, Donie, TX 75838For Sale
 MLS ID #5966745, Rachel Anderson, Rachel Anderson Real Estate. HAR
 - $575,0003 bd2 ba1.8k sqft109 Private Road 916, Fairfield, TX 75840For Sale
 MLS ID #20596310, Rachel Anderson, Rachel Anderson Real Estate. HAR
 - $625,0003 bd2 ba1.6k sqft16742 Fm 831, Buffalo, TX 75831For Sale
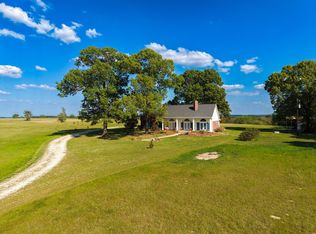 MLS ID #97080456, Leah Wood, Texas Ally Real Estate Group, LLC. HAR
 - $345,0003 bd2 ba2.2k sqft195 L County Rd #852, Donie, TX 75838Active
 MLS ID #3322215, Wendy Flynn, Keller Williams Advantage-Temp. Unlock MLS
