Discover the perfect blend of country living and modern comfort at 683 US Highway 84 W in Teague, Texas. Nestled on approximately 20 beautiful acres, this spacious 4-bedroom, 2-bath home offers room to spread out both inside and out.
Designed for comfortable living and entertaining, the home features two generous living areas, a dedicated dining room, and a functional floor plan that provides flexibility for families of all sizes. Large windows invite natural light and showcase the peaceful views of the surrounding acreage.
Step outside and enjoy the endless possibilities this property offers. With 20 acres of open Texas countryside, there is ample space for livestock, horses, recreational activities, gardening, or simply enjoying the privacy and tranquility of rural living. Whether you're looking for a family homestead, hobby ranch, weekend retreat, or investment opportunity, this property delivers.
Conveniently located with easy access to Highway 84, you'll enjoy the serenity of country life while remaining close to the amenities of Teague and surrounding communities.
Don't miss this opportunity to own your own slice of Texas. Schedule your private showing today and experience the beauty, space, and potential of 683 US Highway 84 W.
For sale
Price cut: $10K (6/26)
$539,999
683 W Us Highway 84, Teague, TX 75860
4beds
2,304sqft
Single Family Residence
Built in 1972
20 Acres Lot
$507,400 Zestimate®
$234/sqft
$-- HOA
What's special
- 89 days
- 128
- 2
Zillow last checked:
Listing updated:
Listed by:
Jason Baker 0775396 469-993-3121,
Local Pro Realty LLC 469-993-3121
Source: NTREIS,MLS#: 21301469
Facts & features
Interior
Bedrooms & bathrooms
- Bedrooms: 4
- Bathrooms: 2
- Full bathrooms: 2
Primary bedroom
- Level: First
- Dimensions: 16 x 14
Bedroom
- Level: First
- Dimensions: 12 x 11
Bedroom
- Level: First
- Dimensions: 12 x 11
Bedroom
- Level: First
- Dimensions: 11 x 10
Living room
- Level: First
- Dimensions: 20 x 18
Living room
- Level: First
- Dimensions: 18 x 16
Appliances
- Included: Dishwasher, Electric Cooktop
Features
- Cable TV
- Has basement: No
- Has fireplace: No
Interior area
- Total interior livable area: 2,304 sqft
Video & virtual tour
Property
Parking
- Total spaces: 3
- Parking features: Covered
- Carport spaces: 3
- Covered spaces: 1
Features
- Levels: One
- Stories: 1
- Pool features: None
Lot
- Size: 20 Acres
Details
- Parcel number: 66873
Construction
Type & style
- Home type: SingleFamily
- Architectural style: Traditional,Detached
- Property subtype: Single Family Residence
- Attached to another structure: Yes
Materials
- Brick
Condition
- Year built: 1972
Utilities & green energy
- Sewer: Septic Tank
- Utilities for property: Electricity Available, Septic Available, Cable Available
Community & HOA
Community
- Subdivision: J Langston
HOA
- Has HOA: No
Location
- Region: Teague
Financial & listing details
- Price per square foot: $234/sqft
- Annual tax amount: $1,680
- Date on market: 6/13/2026
- Cumulative days on market: 89 days
- Listing terms: Conventional,FHA,VA Loan
- Exclusions: Refrigerator, washer, and dryer
Estimated market value
$507,400
$482,000 - $533,000
$2,005/mo
Price history
| Date | Event | Price |
|---|---|---|
| 6/26/2026 | Price change | $539,999-1.8%$234/sqft |
Source: NTREIS #21301469 Report a problem | ||
| 6/13/2026 | Listed for sale | $550,000$239/sqft |
Source: NTREIS #21301469 Report a problem | ||
Public tax history
Tax history is unavailable.
Monthly payment
Est. payment
Payment breakdown
Explore the cost of this home by adjusting the details. Changes won't be saved.Climate risks
Neighborhood: 75860
Nearby schools
Schools provided by the listing agent
- Elementary: Mounger
- Middle: Teague
- High: Teague
- District: Teague ISD
Source: NTREIS. This data may not be complete. We recommend contacting the local school district to confirm school assignments for this home.
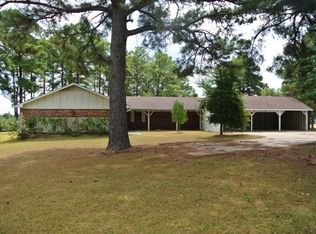
Similar homes
- $529,0004 bd2 ba1.8k sqft290 Fcr #481, Teague, TX 75860For Sale
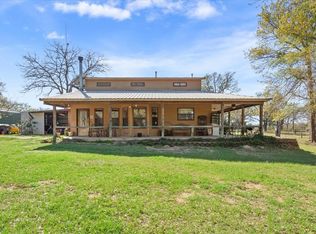 MLS ID #21210465, Ronald Wilson. NTREIS
 - $470,0003 bd2 ba1.8k sqft104 Fcr #867, Teague, TX 75860For Sale
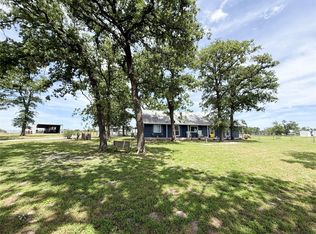 MLS ID #59939540, Reginald Hays, RE/MAX Advanced Real Estate - Buffalo TX. HAR
 - $489,0003 bd2 ba1.6k sqft671 Lcr 516, Mexia, TX 76667For Sale
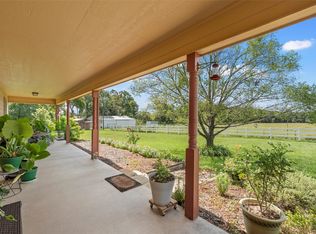 MLS ID #21354579, Amy Huffman. NTREIS
 - $460,0003 bd2 ba1.3k sqft184 Fcr #941, Teague, TX 75860For Sale
 MLS ID #21368643, Taylor German. NTREIS
