Set on 15 acres beneath a canopy of mature oak trees, this well-improved ranch property offers a rare combination of comfortable country living, guest accommodations, and turnkey infrastructure for horses and livestock. The custom main residence features 3 bedrooms, 2.5 baths, a spacious living area, a see-through wood-burning fireplace connecting the den and kitchen, large his-and-hers walk-in closets, and an oversized office or game room converted from the original two-car garage. A separate guest house includes two rooms, a kitchen, full bath, updated flooring and cabinetry, providing an ideal setup for guests, extended family, a home office, or homeschool space. Both residences open onto a shared deck overlooking the property.
Equestrian and ranch improvements include a substantial 50' x 90' five-stall horse barn with concrete common areas, dedicated tack and feed rooms, a 36' x 20' workshop with concrete flooring and electricity, and a lighted pipe roping arena. Additional improvements include a built-in chicken coop, fenced sheep and goat pens, an electric gated entrance, and a second entrance on the west side of the property. A large, fully fenced garden features nine raised beds for fruits and vegetables, while two live creeks traverse the eastern and western portions of the acreage and provide an additional water source for livestock. Conveniently located near town while offering the space, privacy, and functionality of country living, this property is exceptionally well suited for a homestead, horse property, or working small ranch.
For sale
$630,000
740 Fm 27 W, Streetman, TX 75859
3beds
3,102sqft
Single Family Residence
Built in 1980
15.44 Acres Lot
$-- Zestimate®
$203/sqft
$-- HOA
What's special
Built-in chicken coopLarge his-and-hers walk-in closetsElectric gated entranceLighted pipe roping arena
- 49 days
- 185
- 11
Zillow last checked:
Listing updated:
Listed by:
Kristi Larkam 0590876 512-914-8950,
Compass RE Texas, LLC. 214-814-8100
Source: NTREIS,MLS#: 21374181
Facts & features
Interior
Bedrooms & bathrooms
- Bedrooms: 3
- Bathrooms: 3
- Full bathrooms: 2
- 1/2 bathrooms: 1
Primary bedroom
- Features: Sitting Area in Primary, Walk-In Closet(s)
- Level: First
- Dimensions: 12 x 12
Living room
- Features: Ceiling Fan(s), Fireplace
- Level: First
- Dimensions: 12 x 12
Appliances
- Included: Dryer, Dishwasher, Electric Oven, Microwave, Refrigerator, Washer
Features
- Double Vanity, Eat-in Kitchen, Kitchen Island, Pantry, Walk-In Closet(s)
- Has basement: No
- Number of fireplaces: 1
- Fireplace features: Masonry
Interior area
- Total interior livable area: 3,102 sqft
Video & virtual tour
Property
Parking
- Total spaces: 2
- Parking features: Asphalt, Converted Garage, Driveway
- Covered spaces: 2
Features
- Levels: Two
- Stories: 2
- Pool features: None
- Fencing: Barbed Wire,Chain Link,Wood
Lot
- Size: 15.44 Acres
- Features: Acreage
Details
- Parcel number: 8280
Construction
Type & style
- Home type: SingleFamily
- Architectural style: Farmhouse
- Property subtype: Single Family Residence
- Attached to another structure: Yes
Materials
- Rock, Stone
Condition
- Year built: 1980
Utilities & green energy
- Sewer: Aerobic Septic
- Water: Public
- Utilities for property: Electricity Available, Septic Available, Water Available
Community & HOA
Community
- Subdivision: None
HOA
- Has HOA: No
Location
- Region: Streetman
Financial & listing details
- Price per square foot: $203/sqft
- Tax assessed value: $779
- Date on market: 8/31/2026
- Listing terms: Cash,Conventional,FHA,Submit,USDA Loan,VA Loan
Estimated market value
Not available
Estimated sales range
Not available
Not available
Price history
| Date | Event | Price |
|---|---|---|
| 8/31/2026 | Listed for sale | $630,000+80%$203/sqft |
Source: NTREIS #21374181 Report a problem | ||
| 4/22/2016 | Listing removed | $350,000$113/sqft |
Source: Keller Williams Realty #13019677 Report a problem | ||
| 2/10/2016 | Pending sale | $350,000$113/sqft |
Source: Keller Williams Realty #13019677 Report a problem | ||
| 9/17/2014 | Listed for sale | $350,000-12.5%$113/sqft |
Source: ECMC, Ltd dba Keller Williams Realty #13019677 Report a problem | ||
| 7/18/2014 | Listing removed | $400,000$129/sqft |
Source: ECMC, Ltd dba Keller Williams Realty #12078345 Report a problem | ||
| 5/2/2014 | Listed for sale | $400,000$129/sqft |
Source: ECMC, Ltd dba Keller Williams Realty #12078345 Report a problem | ||
Public tax history
| Year | Property taxes | Tax assessment |
|---|---|---|
| 2016 | -- | $779 |
| 2015 | -- | $779 +17.7% |
| 2014 | -- | $662 |
Find assessor info on the county website
Monthly payment
Est. payment
Payment breakdown
Explore the cost of this home by adjusting the details. Changes won't be saved.Climate risks
Neighborhood: 75859
Nearby schools
Schools provided by the listing agent
- Elementary: Wortham
- Middle: Wortham
- High: Wortham
- District: Wortham ISD
Source: NTREIS. This data may not be complete. We recommend contacting the local school district to confirm school assignments for this home.
Similar homes
- $630,0003 bd3 ba3.6k sqft740 Fm 27 W, Streetman, TX 75859Active

 MLS ID #8507268, Charles Larkam, Compass RE Texas, LLC. Unlock MLS
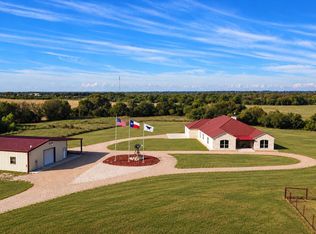
 - $676,9003 bd4 ba3.3k sqft1220 Hinchliffe Rd, Mexia, TX 76667For Sale
 MLS ID #21397689, Kristina Holloway. NTREIS
 - $749,0003 bd2 ba2.8k sqft250 Williford St, Fairfield, TX 75840For Sale
 MLS ID #21303560, Kaila Williamson. NTREIS
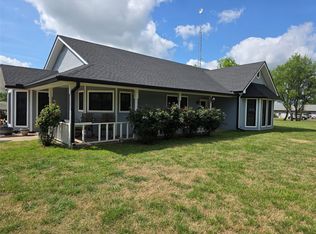
 - $599,0006 bd4 ba3.3k sqft114 Lcr 465, Mexia, TX 76667For Sale
 MLS ID #21224843, Andrea Thompson. NTREIS
