Welcome to 3281 LCR 486, a beautiful country property offering approximately 27.65 acres of space, privacy, and endless possibilities in the Mexia area. This charming 3 bedroom, 2.5 bath ranch style home, built in 2001, combines comfortable living with the freedom and beauty of rural Texas. Inside, you'll find a spacious living room featuring a wood-burning fireplace, recent flooring and paint, ceiling fans throughout, and a warm, inviting atmosphere. The kitchen offers custom oak cabinetry, while the generous dining room provides plenty of space for family gatherings.
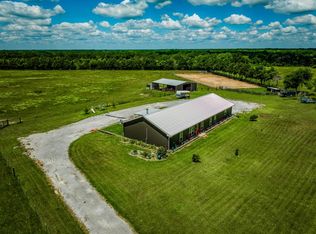
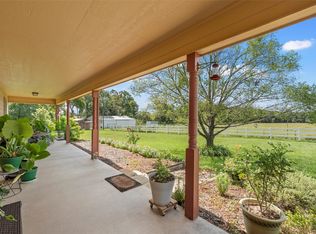
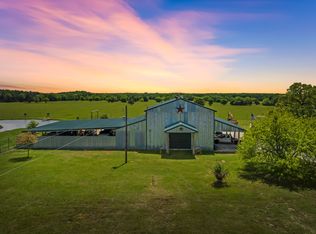
Step outside and experience what truly sets this property apart. An extended concrete porch and patio create the perfect setting for morning coffee, evening sunsets, grilling, and entertaining. A two-car carport adds convenient covered parking. The acreage offers an established agricultural lifestyle with approximately 24 acres of coastal hay, 3 seasonal tanks, perimeter fast-strand fencing, and a ranch-style pipe fence surrounding the home. This property offers abundant room for livestock, horses, recreation, gardening, or simply enjoying the wide-open space. Mature pecan and peach trees add beauty, shade, and character, while the neighboring historic peach orchard, with approximately 75 years of history, creates a picturesque backdrop and adds to the property's timeless country charm.
For sale
$659,000
3281 Lcr 486, Mexia, TX 76667
3beds
1,860sqft
Single Family Residence
Built in 2001
27.66 Acres Lot
$633,300 Zestimate®
$354/sqft
$-- HOA
What's special
Wood-burning fireplaceGenerous dining roomRecent flooring and paintEstablished agricultural lifestyleCeiling fans throughoutPerimeter fast-strand fencingCustom oak cabinetry
- 34 days
- 115
- 2
Likely to sell faster than
Zillow last checked:
Listing updated:
Listed by:
Christina Mueller 0510516 214-256-3307,
Waller Group LLC 214-256-3307
Source: NTREIS,MLS#: 21385457
Facts & features
Interior
Bedrooms & bathrooms
- Bedrooms: 3
- Bathrooms: 3
- Full bathrooms: 2
- 1/2 bathrooms: 1
Primary bedroom
- Features: Ceiling Fan(s), Jetted Tub, Separate Shower, Walk-In Closet(s)
- Level: First
- Dimensions: 14 x 12
Bedroom
- Features: Ceiling Fan(s), Walk-In Closet(s)
- Level: First
- Dimensions: 11 x 12
Bedroom
- Features: Ceiling Fan(s), Walk-In Closet(s)
- Level: First
- Dimensions: 12 x 11
Dining room
- Level: First
- Dimensions: 16 x 11
Kitchen
- Features: Breakfast Bar, Built-in Features, Eat-in Kitchen
- Level: First
- Dimensions: 10 x 14
Living room
- Features: Ceiling Fan(s), Fireplace
- Level: First
- Dimensions: 30 x 18
Utility room
- Level: First
- Dimensions: 11 x 8
Heating
- Central, Electric, Fireplace(s)
Cooling
- Central Air, Ceiling Fan(s), Electric
Appliances
- Included: Dishwasher
Features
- Eat-in Kitchen, Walk-In Closet(s)
- Flooring: Luxury Vinyl Plank
- Has basement: No
- Number of fireplaces: 1
- Fireplace features: Masonry, Wood Burning
Interior area
- Total interior livable area: 1,860 sqft
Video & virtual tour
Property
Parking
- Total spaces: 2
- Parking features: Covered
- Carport spaces: 2
Features
- Levels: One
- Stories: 1
- Patio & porch: Covered, Front Porch, Patio
- Pool features: None
- Fencing: Barbed Wire,Pipe
Lot
- Size: 27.66 Acres
- Features: Acreage, Pasture, Pond on Lot
Details
- Parcel number: R50006
Construction
Type & style
- Home type: SingleFamily
- Architectural style: Traditional,Detached,Farmhouse
- Property subtype: Single Family Residence
Materials
- Brick, Vinyl Siding
- Foundation: Slab
- Roof: Metal
Condition
- Resale
- Year built: 2001
Utilities & green energy
- Sewer: Septic Tank
- Water: Public
- Utilities for property: Septic Available, Water Available
Community & HOA
Community
- Subdivision: Life Estate Otis Bozeman
HOA
- Has HOA: No
Location
- Region: Mexia
Financial & listing details
- Price per square foot: $354/sqft
- Tax assessed value: $621,167
- Annual tax amount: $4,295
- Date on market: 9/13/2026
- Listing terms: Cash,Conventional
- Exclusions: Fridge is negotiable
Estimated market value
$633,300
$602,000 - $665,000
$2,022/mo
Price history
| Date | Event | Price |
|---|---|---|
| 9/13/2026 | Listed for sale | $659,000$354/sqft |
Source: NTREIS #21385457 Report a problem | ||
Public tax history
| Year | Property taxes | Tax assessment |
|---|---|---|
| 2025 | $978 -45.1% | $260,359 +10% |
| 2024 | $1,780 +9.8% | $236,626 +10% |
| 2023 | $1,621 -23.7% | $215,039 +9.9% |
| 2022 | $2,125 +2% | $195,620 +9% |
| 2021 | $2,083 | $179,480 +5.2% |
| 2020 | -- | $170,560 |
| 2019 | -- | -- |
| 2018 | -- | -- |
| 2017 | -- | -- |
| 2016 | -- | -- |
| 2015 | -- | -- |
| 2014 | -- | -- |
| 2012 | -- | -- |
| 2011 | -- | -- |
| 2010 | -- | -- |
| 2009 | -- | -- |
| 2008 | -- | -- |
| 2007 | -- | $119,500 |
Find assessor info on the county website
Monthly payment
Est. payment
Payment breakdown
Explore the cost of this home by adjusting the details. Changes won't be saved.Climate risks
Neighborhood: 76667
Nearby schools
Schools provided by the listing agent
- Elementary: Mcbay
- Middle: Simms,Mexia
- High: Mexia
- District: Mexia ISD
Source: NTREIS. This data may not be complete. We recommend contacting the local school district to confirm school assignments for this home.

Similar homes
- $605,0003 bd3 ba2.1k sqft1850 Lcr 439, Mexia, TX 76667For Sale
 MLS ID #51582685, Jessica Armstrong, Armstrong Properties. HAR
 - $489,0003 bd2 ba1.6k sqft671 Lcr 516, Mexia, TX 76667For Sale
 MLS ID #21354579, Amy Huffman. NTREIS
 - $785,0004 bd4 ba2.4k sqft920 Fcr, Mexia, TX 76667For Sale
 MLS ID #21377922, Mitzi Eves. NTREIS
 - $775,0003 bd2 ba1.8k sqft2642 Highway 84 W, Mexia, TX 76667For Sale
 MLS ID #21268759, Dawn James. NTREIS
