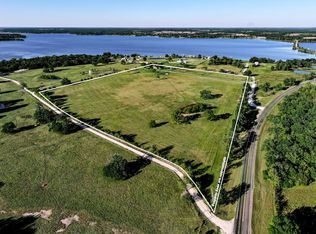
Beautifully crafted home on +/- 31.5 Acres in Limestone County. This move in ready home has 3 bedrooms and 2.5 bathrooms, along with a 2,400 square foot barn with stalls. Perfectly suited for families, 4-H & FFA projects, and country living. The charming pergola and covered front and back porch allows for easy entertainment, suitable for gatherings, celebrations, and making memories. The home offers stained concrete and touches of western accents throughout. Combination of mature and young trees that are already producing, including grafted pecans, maple, fig, plum, peach and more. Water well on site with filtration system. This property also has development potential with its substantial road frontage and corner lot location. Groesbeck ISD. Located 3.5 miles to Groesbeck, 16 miles to Mexia, 33 miles to Buffalo, 35 miles to Waco, and 73 miles to Bryan/College Station. See the proximity map in the photos to see adjacency to other major cities.
For sale
$715,000
476 Lcr 640, Groesbeck, TX 76642
3beds
1,855sqft
Farm
Built in 2014
31.5 Acres Lot
$677,400 Zestimate®
$385/sqft
$-- HOA
What's special
Charming pergolaCorner lot locationSubstantial road frontage
- 46 days
- 170
- 10
Zillow last checked:
Listing updated:
Listed by:
Jessica Armstrong TREC #0574391 979-777-5396,
Armstrong Properties
Source: HAR,MLS#: 86551827
Facts & features
Interior
Bedrooms & bathrooms
- Bedrooms: 3
- Bathrooms: 3
- Full bathrooms: 2
- 1/2 bathrooms: 1
Rooms
- Room types: Utility Room
Primary bedroom
- Level: First
- Area: 250.69
- Dimensions: 15'9"x15'11"
Bedroom
- Level: First
- Area: 144.99
- Dimensions: 11'11"x12'2"
Bedroom
- Level: First
- Area: 237.37
- Dimensions: 11'1"x21'5"
Other
- Level: First
- Area: 18.65
- Dimensions: 2'10"x6'7"
Other
- Level: First
- Area: 30.08
- Dimensions: 4'9"x6'4"
Dining room
- Level: First
- Area: 159.38
- Dimensions: 18'9"x8'6"
Kitchen
- Level: First
- Area: 161.11
- Dimensions: 16'8"x9'8"
Living room
- Level: First
- Area: 298.44
- Dimensions: 18'9"x15'11"
Primary bath
- Level: First
- Area: 95.69
- Dimensions: 8'10"x10'10"
Utility room
- Level: First
- Area: 96.56
- Dimensions: 14'8"x6'7"
Heating
- Electric
Cooling
- Ceiling Fan(s), Electric
Appliances
- Included: Electric Oven, Microwave, Gas Range, Dishwasher
- Laundry: Washer Hookup
Features
- All Bedrooms Down, Primary Bed - 1st Floor, Split Plan, Walk-In Closet(s)
- Flooring: Tile
- Number of fireplaces: 1
- Fireplace features: Wood Burning
Interior area
- Total structure area: 1,855
- Total interior livable area: 1,855 sqft
Video & virtual tour
Property
Parking
- Parking features: No Garage
Features
- Stories: 1
- Fencing: Cross Fenced,Fenced
- Has view: Yes
- View description: Water
- Has water view: Yes
- Water view: Water
- Waterfront features: Pond
Lot
- Size: 31.5 Acres
- Features: Pasture, 20 Up to 50 Acres
Details
- Additional structures: Barn(s)
- Parcel number: 9758
Construction
Type & style
- Home type: SingleFamily
- Architectural style: Traditional
- Property subtype: Farm
Materials
- Stone
- Foundation: Slab
Condition
- New construction: No
- Year built: 2014
Utilities & green energy
- Sewer: Aerobic Septic
Community & HOA
Community
- Subdivision: 9999 - Other
Location
- Region: Groesbeck
Financial & listing details
- Price per square foot: $385/sqft
- Tax assessed value: $563,810
- Annual tax amount: $2,035
- Date on market: 8/28/2026
- Listing terms: Cash,Conventional
- Road surface type: Asphalt
Estimated market value
$677,400
$644,000 - $711,000
$1,721/mo
Price history
| Date | Event | Price |
|---|---|---|
| 8/28/2026 | Listed for sale | $715,000$385/sqft |
Source:  BCSMLS #26010682 Report a problem BCSMLS #26010682 Report a problem | ||
| 7/30/2026 | Listing removed | $715,000$385/sqft |
Source: NTREIS #21178144 Report a problem | ||
| 6/3/2026 | Price change | $715,000-1.4%$385/sqft |
Source: BCSMLS #26001503 Report a problem | ||
| 2/9/2026 | Listed for sale | $725,000$391/sqft |
Source: BCSMLS #26001503 Report a problem | ||
Public tax history
| Year | Property taxes | Tax assessment |
|---|---|---|
| 2025 | $2,036 -27% | $273,241 +10% |
| 2024 | $2,789 +3.6% | $248,334 +10% |
| 2023 | $2,692 -23.9% | $225,665 +9.9% |
| 2022 | $3,537 -4.1% | $205,300 +8.7% |
| 2021 | $3,687 | $188,940 +2% |
| 2020 | -- | $185,240 |
| 2019 | -- | -- |
| 2018 | -- | -- |
| 2017 | -- | -- |
| 2016 | -- | $233,910 +19.7% |
| 2015 | -- | $195,430 |
| 2014 | -- | -- |
Find assessor info on the county website
Monthly payment
Est. payment
Payment breakdown
Explore the cost of this home by adjusting the details. Changes won't be saved.Climate risks
Neighborhood: 76642
Nearby schools
Schools provided by the listing agent
- Elementary: Groesbeck Elementary School
- Middle: Groesbeck Middle School
- High: Groesbeck High School
Source: HAR. This data may not be complete. We recommend contacting the local school district to confirm school assignments for this home.

Similar homes
- $494,8273 bd3 ba2.4k sqft190 Private Road 5825a, Groesbeck, TX 76642For Sale
 MLS ID #21252280, Janice Roper. NTREIS
 - $625,0003 bd2 ba1.8k sqft145 Private Road 5749, Groesbeck, TX 76642For Sale
 MLS ID #22053712, Alicia Lansford, Markham Realty, Inc.. HAR
 - $659,0003 bd3 ba1.8k sqft3281 Lcr 486, Mexia, TX 76667For Sale
 MLS ID #21385457, Christina Mueller. NTREIS
 - $749,5004 bd3 ba2.4k sqft141 Lcr 773, Groesbeck, TX 76642For Sale
 MLS ID #58831904, David Markham, Markham Realty, Inc.. HAR
