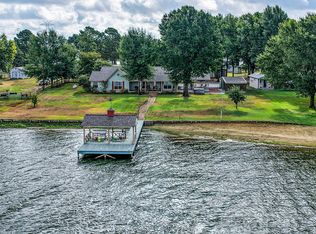
Ever dreamed of owning a home on a small peninsula with 250 ft + of wide-open lakefront views? Priced well below the tax appraisal value, this 1.5+ acre property offers 5 bedrooms, 3.5 baths (2 primary suites), an expansive 3 season room with amazing lake views, attached 2 car garage, large 40x40 shop plus a bungalow with Murphy bed, kitchenette, and full bath. A full outdoor kitchen and spa/hot tub complement the large lakeside yard with mature trees and a 500 sq ft pier ideal for enjoying the water and tying up your lake toys. Side yard fencing allows your furry friends to roam freely in the lakeside yard. Perfect as a family getaway or forever home, this open concept home is built for lake life and laid-back entertaining. Full remodel in 2018-19. Ample storage and thoughtful decorative and design elements can be found throughout this well-maintained property. So many possibilities exist – come make this one your own!
For sale
$797,000
827 Lcr 894, Jewett, TX 75846
5beds
2,366sqft
Single Family Residence
Built in 1990
1.56 Acres Lot
$768,500 Zestimate®
$337/sqft
$-- HOA
What's special
Full outdoor kitchenWide-open lakefront viewsAmple storage
- 97 days
- 157
- 10
Zillow last checked:
Listing updated:
Listed by:
Ann Aleace Cappelle TREC #0619199 281-734-2633,
Lake Homes Realty, LLC
Source: HAR,MLS#: 53285831
Facts & features
Interior
Bedrooms & bathrooms
- Bedrooms: 5
- Bathrooms: 4
- Full bathrooms: 3
- 1/2 bathrooms: 1
Rooms
- Room types: Family Room, Quarters/Guest House, Utility Room
Primary bathroom
- Features: Half Bath, Primary Bath: Shower Only, Primary Bath: Soaking Tub, Secondary Bath(s): Double Sinks, Secondary Bath(s): Shower Only, Two Primary Baths
Kitchen
- Features: Breakfast Bar, Kitchen Island, Kitchen open to Family Room, Pantry, Pots/Pans Drawers, Under Cabinet Lighting
Heating
- Electric
Cooling
- Ceiling Fan(s), Electric
Appliances
- Included: Disposal, Ice Maker, Dryer, Refrigerator, Washer, Electric Oven, Microwave, Electric Range, Dishwasher
- Laundry: Electric Dryer Hookup, Washer Hookup
Features
- Balcony, Formal Entry/Foyer, Vaulted Ceiling, 2 Bedrooms Down, 2 Primary Bedrooms, En-Suite Bath, Primary Bed - 1st Floor, Walk-In Closet(s)
- Flooring: Carpet, Concrete, Tile, Vinyl
- Number of fireplaces: 1
- Fireplace features: Electric
Interior area
- Total structure area: 2,366
- Total interior livable area: 2,366 sqft
Property
Parking
- Total spaces: 2
- Parking features: Attached, Oversized, Garage Door Opener, Workshop in Garage
- Attached garage spaces: 2
Features
- Stories: 1
- Patio & porch: Covered, Screened
- Exterior features: Outdoor Kitchen, Side Yard
- Has spa: Yes
- Spa features: Spa/Hot Tub, Private
- Fencing: Back Yard
- On waterfront: Yes
- Waterfront features: Lake Front, Pier, Wood Bulkhead
Lot
- Size: 1.56 Acres
- Features: Cleared, Subdivided, Waterfront, 1 Up to 2 Acres
Details
- Additional structures: Workshop
- Parcel number: R4244
Construction
Type & style
- Home type: SingleFamily
- Architectural style: Other
- Property subtype: Single Family Residence
Materials
- Brick, Stone
- Foundation: Slab
- Roof: Composition
Condition
- New construction: No
- Year built: 1990
Utilities & green energy
- Sewer: Aerobic Septic, Septic Tank
- Water: Public
Green energy
- Energy efficient items: Thermostat
Community & HOA
Community
- Subdivision: Cedar Creek Estates
Location
- Region: Jewett
Financial & listing details
- Price per square foot: $337/sqft
- Tax assessed value: $937,715
- Annual tax amount: $16,320
- Date on market: 7/14/2026
- Listing terms: Cash,Conventional,FHA,Other,Texas Veterans Land Board,USDA Loan,VA Loan
- Ownership: Full Ownership
- Road surface type: Asphalt
Estimated market value
$768,500
$730,000 - $807,000
$2,181/mo
Price history
| Date | Event | Price |
|---|---|---|
| 7/14/2026 | Listed for sale | $797,000-4.6%$337/sqft |
Source:  HAR #53285831 Report a problem HAR #53285831 Report a problem | ||
| 7/8/2026 | Listing removed | $835,000+4.5%$353/sqft |
Source:  Unlock MLS #7815649 Report a problem Unlock MLS #7815649 Report a problem | ||
| 11/18/2025 | Price change | $799,000-4.3%$338/sqft |
Source: HAR #53134430 Report a problem | ||
| 7/22/2025 | Listed for sale | $835,000$353/sqft |
Source: NTREIS #21007731 Report a problem | ||
| 7/18/2025 | Listing removed | $835,000$353/sqft |
Source: NTREIS #20920512 Report a problem | ||
| 5/2/2025 | Listed for sale | $835,000-2.9%$353/sqft |
Source: NTREIS #20920512 Report a problem | ||
| 4/28/2025 | Listing removed | $860,000$363/sqft |
Source: NTREIS #20507911 Report a problem | ||
| 10/31/2024 | Listed for sale | $860,000$363/sqft |
Source: NTREIS #20507911 Report a problem | ||
| 9/30/2024 | Listing removed | $860,000$363/sqft |
Source: NTREIS #20507911 Report a problem | ||
| 8/23/2024 | Listed for sale | $860,000-0.6%$363/sqft |
Source: NTREIS #20507911 Report a problem | ||
| 1/11/2024 | Listed for sale | $865,000$366/sqft |
Source: NTREIS #20507911 Report a problem | ||
| 10/28/2023 | Listing removed | -- |
Source: HAR #52339434 Report a problem | ||
| 8/17/2023 | Price change | $865,000-1.1%$366/sqft |
Source: NTREIS #20367103 Report a problem | ||
| 6/27/2023 | Listed for sale | $875,000-2.7%$370/sqft |
Source: NTREIS #20367103 Report a problem | ||
| 5/27/2023 | Listing removed | -- |
Source: HAR #18769597 Report a problem | ||
| 3/14/2023 | Listed for sale | $899,000-38%$380/sqft |
Source: HAR #18769597 Report a problem | ||
| 12/9/2022 | Listing removed | -- |
Source: HAR #43145377 Report a problem | ||
| 8/18/2022 | Listed for sale | $1,450,000+190.6%$613/sqft |
Source: HAR #43145377 Report a problem | ||
| 4/25/2018 | Listing removed | $499,000$211/sqft |
Source: Red Barn Realty #35419994 Report a problem | ||
| 4/12/2018 | Pending sale | $499,000$211/sqft |
Source: Red Barn Realty #35419994 Report a problem | ||
| 4/12/2018 | Listed for sale | $499,000$211/sqft |
Source: Red Barn Realty #35419994 Report a problem | ||
Public tax history
| Year | Property taxes | Tax assessment |
|---|---|---|
| 2025 | $16,320 +20.1% | $937,715 +11.2% |
| 2024 | $13,594 +14.3% | $843,070 +31.8% |
| 2023 | $11,896 -4.4% | $639,780 +15.2% |
| 2022 | $12,440 +1.1% | $555,300 +3.7% |
| 2021 | $12,303 | $535,370 +19.9% |
| 2020 | -- | $446,450 -4.2% |
| 2019 | -- | $466,260 +11.9% |
| 2018 | -- | $416,750 |
| 2017 | -- | $416,750 -13.1% |
| 2016 | -- | $479,820 -0.7% |
| 2015 | -- | $483,240 +24.3% |
| 2014 | -- | $388,840 -21.5% |
| 2012 | -- | $495,390 |
| 2011 | -- | $495,390 +33.4% |
| 2010 | -- | $371,450 +3.3% |
| 2009 | -- | $359,540 |
| 2008 | -- | $359,540 +28.1% |
| 2007 | -- | $280,680 |
Find assessor info on the county website
Monthly payment
Est. payment
Payment breakdown
Explore the cost of this home by adjusting the details. Changes won't be saved.Climate risks
Neighborhood: 75846
Nearby schools
Schools provided by the listing agent
- Elementary: Groesbeck Elementary School
- Middle: Groesbeck Middle School
- High: Groesbeck High School
Source: HAR. This data may not be complete. We recommend contacting the local school district to confirm school assignments for this home.

Similar homes
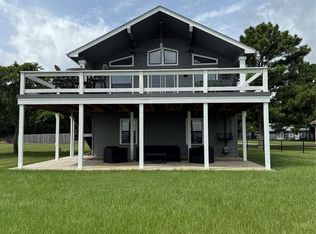
- $799,0003 bd3 ba2.2k sqft254 Lcr 893, Jewett, TX 75846For Sale
 MLS ID #67218907, Kevin Markham, Markham Realty, Inc.. HAR
 - $929,9003 bd3 ba3.1k sqft852 Lcr 894, Jewett, TX 75846For Sale
 MLS ID #40583319, Brenda Thomas, Red Barn Realty. HAR
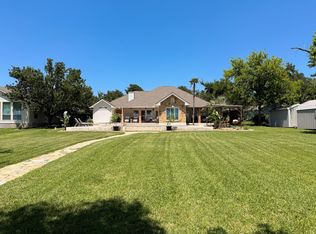
 - $829,0004 bd3 ba1.7k sqft2315 Lcr 740, Thornton, TX 76687For Sale
 MLS ID #19896699, Philip Tack Sr., Lions Gate Realty. HAR
 - $839,9003 bd3 ba2k sqft20274 County Road 376, Marquez, TX 77865For Sale
 MLS ID #50920336, Brenda Thomas, Red Barn Realty. HAR
