Enjoy waterfront living on Lake Limestone with this 1.151-acre property on a cove just off the main lake. The 2,279 SF main home offers 3 bedrooms, 2.5 baths, an open-concept design, and lake views from the living area. The large primary suite features additional lake-view windows and French doors leading outside. Outdoor amenities include a covered back porch, spacious deck with hot tub, carport, and a private covered fishing pier.
A charming lighthouse welcomes you at the entrance to the property, adding character and a unique waterfront touch. A separate guest cottage/cooking shed provides space for guests and entertaining. The 30x40 metal building on a concrete slab with roll-up doors offers storage for boats, vehicles, equipment, or workshop use. Three RV sites with full hookups and sewer connections accommodate family and visitors.
Additional features include water well and sprinkler system. This versatile waterfront property is ready for you to make your own.
For sale
$799,000
254 Lcr 893, Jewett, TX 75846
3beds
2,279sqft
Single Family Residence
Built in 2005
1.15 Acres Lot
$769,800 Zestimate®
$351/sqft
$-- HOA
What's special
Private covered fishing pierAdditional lake-view windowsFrench doors leading outsideLarge primary suiteOpen-concept designCovered back porch
- 23 days
- 368
- 13
Likely to sell faster than
Zillow last checked:
Listing updated:
Listed by:
Kevin Markham TREC #0428582 936-661-0244,
Markham Realty, Inc.
Source: HAR,MLS#: 67218907
Facts & features
Interior
Bedrooms & bathrooms
- Bedrooms: 3
- Bathrooms: 3
- Full bathrooms: 2
- 1/2 bathrooms: 1
Primary bedroom
- Level: First
- Area: 285
- Dimensions: 15x19
Bedroom
- Level: First
- Area: 168
- Dimensions: 14x12
Bedroom
- Level: First
- Area: 192
- Dimensions: 16x12
Dining room
- Level: First
- Area: 156
- Dimensions: 13x12
Kitchen
- Level: First
- Area: 132
- Dimensions: 12x11
Living room
- Level: First
- Area: 462
- Dimensions: 22x21
Heating
- Natural Gas
Cooling
- Electric
Appliances
- Included: Electric Oven
- Laundry: Electric Dryer Hookup, Washer Hookup
Features
- High Ceilings
- Flooring: Carpet, Concrete
- Number of fireplaces: 1
Interior area
- Total structure area: 2,279
- Total interior livable area: 2,279 sqft
Video & virtual tour
Property
Parking
- Total spaces: 2
- Parking features: Additional Parking, Attached Carport
- Carport spaces: 2
Features
- Stories: 1
- Patio & porch: Covered, Patio/Deck, Porch
- Exterior features: Outdoor Kitchen, Sprinkler System
- Has spa: Yes
- Spa features: Spa/Hot Tub
- On waterfront: Yes
- Waterfront features: Bulkhead, Lake Front, Pier, Wood Bulkhead
Lot
- Size: 1.15 Acres
- Features: Waterfront, 1 Up to 2 Acres
Details
- Additional structures: Workshop
- Additional parcels included: 117357
- Parcel number: R45295
Construction
Type & style
- Home type: SingleFamily
- Architectural style: Traditional
- Property subtype: Single Family Residence
Materials
- Cement Siding
- Foundation: Slab
- Roof: Composition
Condition
- New construction: No
- Year built: 2005
Utilities & green energy
- Sewer: Septic Tank
- Water: Well
Community & HOA
Community
- Subdivision: Lamb's Creek & Thomas Point
Location
- Region: Jewett
Financial & listing details
- Price per square foot: $351/sqft
- Tax assessed value: $471,110
- Annual tax amount: $8,199
- Date on market: 8/18/2026
Estimated market value
$769,800
$731,000 - $808,000
$2,031/mo
Price history
| Date | Event | Price |
|---|---|---|
| 8/18/2026 | Listed for sale | $799,000-4.8%$351/sqft |
Source:  HAR #67218907 Report a problem HAR #67218907 Report a problem | ||
| 7/2/2026 | Listing removed | $839,000$368/sqft |
Source:  BCSMLS #25008180 Report a problem BCSMLS #25008180 Report a problem | ||
| 8/10/2025 | Listed for sale | $839,000+11.9%$368/sqft |
Source: BCSMLS #25008180 Report a problem | ||
| 7/18/2023 | Sold | -- |
Source: Agent Provided Report a problem | ||
| 7/6/2023 | Pending sale | $749,500$329/sqft |
Source: HAR #22843237 Report a problem | ||
| 5/7/2023 | Price change | $749,500-0.7%$329/sqft |
Source: HAR #22843237 Report a problem | ||
| 4/6/2023 | Listed for sale | $755,000$331/sqft |
Source: HAR #22843237 Report a problem | ||
Public tax history
| Year | Property taxes | Tax assessment |
|---|---|---|
| 2025 | $8,199 -28.7% | $471,110 -27.4% |
| 2024 | $11,494 +48.5% | $649,100 +56% |
| 2023 | $7,738 +5.4% | $416,150 +27% |
| 2022 | $7,342 +1.3% | $327,720 +3.9% |
| 2021 | $7,248 | $315,420 +10.5% |
| 2020 | -- | $285,350 +6% |
| 2019 | -- | $269,220 +0.3% |
| 2018 | -- | $268,490 |
| 2017 | -- | $268,490 +5.8% |
| 2016 | -- | $253,660 +1.7% |
| 2015 | -- | $249,330 +1% |
| 2014 | -- | $246,950 -0.7% |
| 2012 | -- | $248,660 +3% |
| 2011 | -- | $241,310 +2.3% |
| 2010 | -- | $235,780 -0.7% |
| 2009 | -- | $237,510 |
| 2008 | -- | $237,510 +33.2% |
| 2007 | -- | $178,270 |
Find assessor info on the county website
Monthly payment
Est. payment
Payment breakdown
Explore the cost of this home by adjusting the details. Changes won't be saved.Climate risks
Neighborhood: 75846
Nearby schools
Schools provided by the listing agent
- Elementary: Groesbeck Elementary School
- Middle: Groesbeck Middle School
- High: Groesbeck High School
Source: HAR. This data may not be complete. We recommend contacting the local school district to confirm school assignments for this home.
Similar homes
- $797,0005 bd4 ba2.3k sqft827 Lcr 894, Jewett, TX 75846For Sale
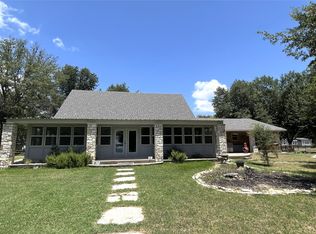 MLS ID #53285831, Ann Cappelle, Lake Homes Realty, LLC. HAR
 - $929,9003 bd3 ba3.1k sqft852 Lcr 894, Jewett, TX 75846For Sale
 MLS ID #40583319, Brenda Thomas, Red Barn Realty. HAR
 - $839,9003 bd3 ba2k sqft20274 County Road 376, Marquez, TX 77865For Sale
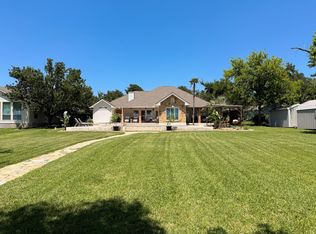 MLS ID #50920336, Brenda Thomas, Red Barn Realty. HAR
 - $829,0004 bd3 ba1.7k sqft2315 Lcr 740, Thornton, TX 76687For Sale
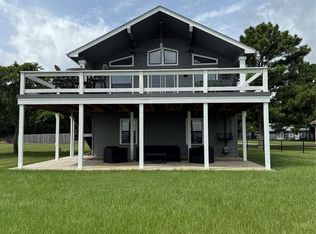 MLS ID #19896699, Philip Tack Sr., Lions Gate Realty. HAR
