Lake Limestone waterfront home on 1.09 acres in Lakewood Shores. Built in 2023, this 2,896 sq ft home offers 3 bedrooms, 3.5 baths & a detached air conditioned 2-car garage w/ full bath & lean-to storage. The open floor plan was designed around the lake w/ large windows overlooking the water, a spacious living area & a kitchen featuring quartz countertops, a large island, propane gas range, walk-in pantry & stainless appliances. A dedicated office, upstairs game room w/ pool table included and hidden bunk room provide plenty of space for family & guests. The primary suite overlooks the lake & includes dual vanities, a walk-in shower & large walk-in closet. Addl upgrades include an Aquasana Rhino whole-house water filtration system, dual high-efficiency HVAC systems & a whole-home Generac generator. Outside you'll find a covered lakeside porch, swim spa, outdoor shower, sprinkler system & a 2-story dock w/ a covered boat slip, boat lift, jet ski lift, upper sun deck, slide & water pump.
For sale
$880,000
624 County Road 3674, Marquez, TX 77865
3beds
2,896sqft
Single Family Residence
Built in 2023
1.09 Acres Lot
$848,500 Zestimate®
$304/sqft
$-- HOA
What's special
Boat liftWater pumpHidden bunk roomDedicated officeJet ski liftUpper sun deckSwim spa
- 34 days
- 290
- 24
Likely to sell faster than
Zillow last checked:
Listing updated:
Listed by:
James Hammond TREC #0706375 817-525-0851,
Keller Williams Realty Brazos Valley office
Source: HAR,MLS#: 90806334
Facts & features
Interior
Bedrooms & bathrooms
- Bedrooms: 3
- Bathrooms: 4
- Full bathrooms: 3
- 1/2 bathrooms: 1
Rooms
- Room types: Utility Room
Primary bedroom
- Level: First
- Dimensions: x
Bedroom
- Level: First
- Dimensions: x
Bedroom
- Level: First
- Dimensions: x
Other
- Level: First
- Dimensions: x
Other
- Level: Second
- Dimensions: x
Game room
- Level: Second
- Dimensions: x
Heating
- Natural Gas, Propane
Cooling
- Ceiling Fan(s), Electric
Appliances
- Included: ENERGY STAR Qualified Appliances, Water Heater, Disposal, Gas Oven, Gas Range, Dishwasher
- Laundry: Electric Dryer Hookup, Gas Dryer Hookup, Washer Hookup
Features
- High Ceilings, Vaulted Ceiling, En-Suite Bath, Primary Bed - 1st Floor, Walk-In Closet(s)
- Flooring: Carpet, Tile, Vinyl
- Windows: Window Coverings
Interior area
- Total structure area: 2,896
- Total interior livable area: 2,896 sqft
Property
Parking
- Total spaces: 2
- Parking features: Detached, Additional Parking, Boat, RV Access/Parking
- Garage spaces: 2
Features
- Stories: 2
- Patio & porch: Covered, Patio/Deck, Porch
- Exterior features: Side Yard, Boat Lift
- Has view: Yes
- View description: Lake, Water
- Has water view: Yes
- Water view: Lake,Water
- Waterfront features: Lake Front, Pier
Lot
- Size: 1.09 Acres
- Features: Back Yard, Waterfront, 1 Up to 2 Acres
Details
- Parcel number: 190000002400000000000
Construction
Type & style
- Home type: SingleFamily
- Architectural style: Traditional
- Property subtype: Single Family Residence
Materials
- Cement Siding, Wood Siding
- Foundation: Slab
- Roof: Composition
Condition
- New construction: No
- Year built: 2023
Utilities & green energy
- Water: Public
Green energy
- Energy efficient items: Thermostat, HVAC
Community & HOA
Community
- Subdivision: Lake Limestone Estates
Location
- Region: Marquez
Financial & listing details
- Price per square foot: $304/sqft
- Tax assessed value: $719,400
- Annual tax amount: $8,375
- Date on market: 8/7/2026
- Listing terms: Cash,Conventional,FHA,USDA Loan,VA Loan
- Ownership: Full Ownership
Estimated market value
$848,500
$806,000 - $891,000
Not available
Price history
| Date | Event | Price |
|---|---|---|
| 7/13/2026 | Listed for sale | $880,000$304/sqft |
Source:  BCSMLS #26008836 Report a problem BCSMLS #26008836 Report a problem | ||
Public tax history
| Year | Property taxes | Tax assessment |
|---|---|---|
| 2025 | $7,179 +196.1% | $719,400 +298% |
| 2024 | $2,425 +76.2% | $180,770 +73% |
| 2023 | $1,376 +142.5% | $104,500 |
| 2022 | $568 +100% | $104,500 +100% |
| 2021 | $284 | $52,250 |
| 2020 | -- | $52,250 |
Find assessor info on the county website
Monthly payment
Est. payment
Payment breakdown
Explore the cost of this home by adjusting the details. Changes won't be saved.Climate risks
Neighborhood: 77865
Nearby schools
Schools provided by the listing agent
- Elementary: Leon Elementary School
- Middle: Leon High School
- High: Leon High School
Source: HAR. This data may not be complete. We recommend contacting the local school district to confirm school assignments for this home.

Similar homes
- $975,0003 bd3 ba2.5k sqft450 County Road 3674, Marquez, TX 77865For Sale
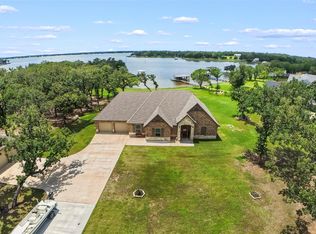 MLS ID #21296555, Kara McLelland. NTREIS
 - $839,9003 bd3 ba2k sqft20274 County Road 376, Marquez, TX 77865For Sale
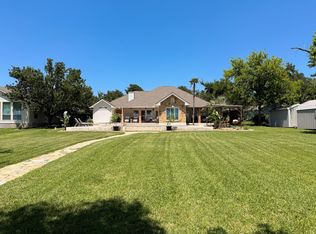 MLS ID #50920336, Brenda Thomas, Red Barn Realty. HAR
 - $839,9003 bd2 ba2k sqft3000 Fm 1146, Marquez, TX 77865For Sale
 MLS ID #14939560, Kristi Fox-Satsky, Century 21 Integra Unlocked. HAR
 - $829,0004 bd3 ba1.7k sqft2315 Lcr 740, Thornton, TX 76687For Sale
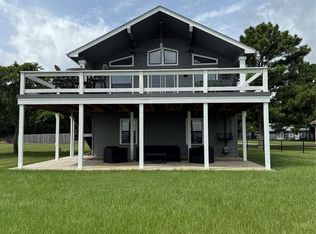 MLS ID #19896699, Philip Tack Sr., Lions Gate Realty. HAR
