This is a gorgeous 3155 sq ft home with lake views in front AND back! The oversized two lots are absolutely in a premium location. They are covered with mature oak trees and has a gentle slope to the beach style waterfront. The custom-built home is 3 bedrooms, 3 full baths with hardwood floors, new carpet in bedrooms and tile floors in the bathrooms. The home has large full-length windows on the back that provides a perfect view of the lake and will catch dramatic sunsets! The kitchen was built by a chef, and it shows showcasing beautiful granite counter tops, pull out shelves and a gas VIKING RANGE. There is a breakfast nook with large windows, a formal dining room whick would be perfect for a game room, as well as an office. Either one could be converted for extra sleeping areas. Sit on the carport porch, back porch, front porch or inside and take in the slow quiet lifestyle of our hidden gem- Lake Limestone.
For sale
$929,900
852 Lcr 894, Jewett, TX 75846
3beds
3,155sqft
Single Family Residence
Built in 2003
1.41 Acres Lot
$870,300 Zestimate®
$295/sqft
$-- HOA
What's special
New carpet in bedroomsOversized two lotsHardwood floorsFormal dining roomPull out shelvesBeautiful granite counter topsFront porch
- 109 days
- 58
- 3
Zillow last checked:
Listing updated:
Listed by:
Brenda Thomas TREC #0430829 903-626-6677,
Red Barn Realty
Source: HAR,MLS#: 40583319
Facts & features
Interior
Bedrooms & bathrooms
- Bedrooms: 3
- Bathrooms: 3
- Full bathrooms: 3
Rooms
- Room types: Utility Room
Primary bathroom
- Features: Primary Bath: Double Sinks, Primary Bath: Jetted Tub, Primary Bath: Separate Shower
Kitchen
- Features: Breakfast Bar, Second Sink
Heating
- Electric
Cooling
- Ceiling Fan(s), Electric
Appliances
- Included: Gas Oven, Gas Range, Dishwasher
- Laundry: Electric Dryer Hookup, Washer Hookup
Features
- Formal Entry/Foyer, All Bedrooms Down
- Number of fireplaces: 1
- Fireplace features: Wood Burning
Interior area
- Total structure area: 3,155
- Total interior livable area: 3,155 sqft
Property
Parking
- Total spaces: 2
- Parking features: Double-Wide Driveway, Attached Carport
- Carport spaces: 2
Features
- Stories: 1
- Has spa: Yes
- Has view: Yes
- View description: Lake, Water
- Has water view: Yes
- Water view: Lake,Water
- Waterfront features: Lake Front
Lot
- Size: 1.41 Acres
- Features: Subdivided, Waterfront, Wooded, 1 Up to 2 Acres
Details
- Additional structures: Shed(s)
- Parcel number: R3125
Construction
Type & style
- Home type: SingleFamily
- Architectural style: Traditional
- Property subtype: Single Family Residence
Materials
- Stone
- Foundation: Slab
- Roof: Composition
Condition
- New construction: No
- Year built: 2003
Utilities & green energy
- Sewer: Aerobic Septic
- Water: Public
Community & HOA
Community
- Subdivision: Cedar Creek Estates
Location
- Region: Jewett
Financial & listing details
- Price per square foot: $295/sqft
- Tax assessed value: $657,389
- Annual tax amount: $11,441
- Date on market: 7/1/2026
- Listing terms: Cash,Conventional,FHA,VA Loan
Estimated market value
$870,300
$827,000 - $914,000
$2,469/mo
Price history
| Date | Event | Price |
|---|---|---|
| 7/1/2026 | Listed for sale | $929,900+238.1%$295/sqft |
Source:  HAR #40583319 Report a problem HAR #40583319 Report a problem | ||
| 1/30/2025 | Sold | -- |
Source: Agent Provided Report a problem | ||
| 12/31/2024 | Pending sale | $275,000$87/sqft |
Source:  BCSMLS #24015958 Report a problem BCSMLS #24015958 Report a problem | ||
| 12/2/2024 | Listed for sale | $275,000+252.6%$87/sqft |
Source: BCSMLS #24015958 Report a problem | ||
| 2/15/2019 | Sold | -- |
Source: BCSMLS #19000918 Report a problem | ||
| 1/23/2019 | Listed for sale | $78,000$25/sqft |
Source: Keller Williams Realty B/V #19000918 Report a problem | ||
Public tax history
| Year | Property taxes | Tax assessment |
|---|---|---|
| 2025 | $5,321 -8.9% | $657,389 +9.7% |
| 2024 | $5,838 +11.6% | $599,083 +10% |
| 2023 | $5,233 -23.5% | $544,621 +10% |
| 2022 | $6,839 +0.5% | $495,110 +5.4% |
| 2021 | $6,807 | $469,690 +12.8% |
| 2020 | -- | $416,510 +4.7% |
| 2019 | -- | $397,690 -6.7% |
| 2018 | -- | $426,230 |
| 2017 | -- | $426,230 -11.5% |
| 2016 | -- | $481,800 -0.1% |
| 2015 | -- | $482,390 -6.8% |
| 2014 | -- | $517,790 |
Find assessor info on the county website
Monthly payment
Est. payment
Payment breakdown
Explore the cost of this home by adjusting the details. Changes won't be saved.Climate risks
Neighborhood: 75846
Nearby schools
Schools provided by the listing agent
- Elementary: Groesbeck Elementary School
- Middle: Groesbeck Middle School
- High: Groesbeck High School
Source: HAR. This data may not be complete. We recommend contacting the local school district to confirm school assignments for this home.
Similar homes
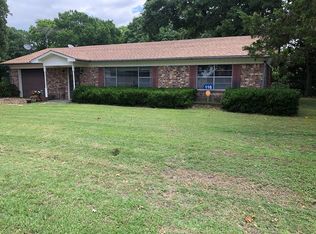
- $839,9003 bd3 ba2k sqft20274 County Road 376, Marquez, TX 77865For Sale
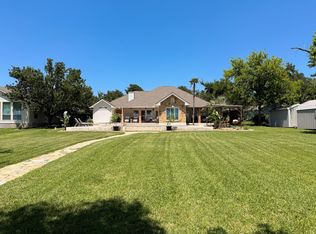 MLS ID #50920336, Brenda Thomas, Red Barn Realty. HAR
 - $659,0003 bd3 ba1.8k sqft3281 Lcr 486, Mexia, TX 76667For Sale
 MLS ID #21385457, Christina Mueller. NTREIS
 - $725,0003 bd3 ba2.1k sqft110 Private Road 749, Donie, TX 75838For Sale
 MLS ID #5966745, Rachel Anderson, Rachel Anderson Real Estate. HAR
 - $899,0003 bd2 ba2.6k sqft6622 County Road 360, Buffalo, TX 75831For Sale
 MLS ID #62118380, Clayton Hays, RE/MAX Advanced Real Estate - Buffalo TX. HAR
