Experience lakefront living at its finest in this almost-new custom home on approximately 2.75 Acres in a fantastic deed restricted neighborhood with stunning waterfront views on Lake Limestone. Property is located just off of the main body of the lake and has 365' of water frontage. Built in 2023, this exceptional 3-bedroom, 3-bathroom home offers 2,598 square feet of thoughtfully designed living space with quality finishes throughout. The heart of the home is the impressive chef’s kitchen featuring a large center island, custom cabinetry, premium finishes, and abundant storage. A spacious utility room provides even more cabinetry and organization space. Raised ceilings throughout create an open, airy feel, while the split-bedroom layout offers comfort and privacy. The luxurious primary suite is a true retreat, complete with a spa-like walk-in shower and an oversized custom walk-in closet. Designed for both everyday living and entertaining, the home flows seamlessly to the covered back patio, where motorized shades allow you to enjoy the outdoors in comfort while taking in the beautiful lake views. Outside, you'll find everything needed to make the most of waterfront living, including a private pier and boathouse. Additional features include an oversized attached 2-car garage, detached shop with RV Hook-up, spray foam insulation for energy efficiency, and a whole-home Generac generator for added peace of mind. Whether you're looking for a full-time residence or a weekend getaway, this exceptional Lake Limestone property offers modern luxury, space, and direct access to the water.
For sale
$975,000
450 County Road 3674, Marquez, TX 77865
3beds
2,598sqft
Single Family Residence
Built in 2023
2.75 Acres Lot
$935,900 Zestimate®
$375/sqft
$-- HOA
What's special
Premium finishesPrivate pierOpen airy feelOversized custom walk-in closetBeautiful lake viewsRaised ceilings throughoutAbundant storage
- 130 days
- 84
- 5
Zillow last checked:
Listing updated:
Listed by:
Kara McLelland 0587384,
Realty Plus - Groesbeck 254-729-5555,
Lee McLelland 0460359 254-265-0111,
Realty Plus - Groesbeck
Source: NTREIS,MLS#: 21296555
Facts & features
Interior
Bedrooms & bathrooms
- Bedrooms: 3
- Bathrooms: 3
- Full bathrooms: 3
Primary bedroom
- Features: Built-in Features, En Suite Bathroom, Walk-In Closet(s)
- Level: First
- Dimensions: 14 x 14
Bedroom
- Level: First
- Dimensions: 14 x 14
Bedroom
- Level: First
- Dimensions: 13 x 12
Dining room
- Level: First
- Dimensions: 14 x 12
Living room
- Features: Ceiling Fan(s)
- Level: First
- Dimensions: 21 x 17
Heating
- Central, Natural Gas
Cooling
- Central Air, Electric
Appliances
- Included: Dishwasher, Gas Range
- Laundry: Electric Dryer Hookup, Laundry in Utility Room
Features
- Built-in Features, Decorative/Designer Lighting Fixtures, Kitchen Island, Open Floorplan, Vaulted Ceiling(s)
- Flooring: Luxury Vinyl Plank
- Windows: Window Coverings
- Has basement: No
- Has fireplace: No
Interior area
- Total interior livable area: 2,598 sqft
Video & virtual tour
Property
Parking
- Total spaces: 2
- Parking features: Driveway, Epoxy Flooring, Garage, Boat, RV Access/Parking
- Attached garage spaces: 2
Features
- Levels: One
- Stories: 1
- Patio & porch: Rear Porch, Covered
- Exterior features: Boat Slip, Dock, RV Hookup
- Pool features: None
- On waterfront: Yes
- Waterfront features: Lake Front, Waterfront
- Body of water: Limestone
Lot
- Size: 2.75 Acres
- Features: Waterfront
- Residential vegetation: Cleared, Partially Wooded
Details
- Additional structures: Outbuilding
- Parcel number: 190000001400000000000
- Other equipment: Generator
Construction
Type & style
- Home type: SingleFamily
- Architectural style: Contemporary/Modern,Detached
- Property subtype: Single Family Residence
Materials
- Brick, Rock, Stone
- Foundation: Slab
- Roof: Composition
Condition
- Year built: 2023
Utilities & green energy
- Sewer: Aerobic Septic
- Water: Community/Coop
- Utilities for property: Electricity Available, Septic Available, Water Available
Community & HOA
Community
- Subdivision: Lake Limestone Estates
HOA
- Has HOA: No
Location
- Region: Marquez
Financial & listing details
- Price per square foot: $375/sqft
- Tax assessed value: $831,400
- Annual tax amount: $9,679
- Date on market: 6/9/2026
- Cumulative days on market: 131 days
- Listing terms: Cash,Conventional,FHA,VA Loan
Estimated market value
$935,900
$889,000 - $983,000
$3,033/mo
Price history
| Date | Event | Price |
|---|---|---|
| 6/9/2026 | Listed for sale | $975,000$375/sqft |
Source: NTREIS #21296555 Report a problem | ||
Public tax history
| Year | Property taxes | Tax assessment |
|---|---|---|
| 2025 | $8,556 -7.4% | $831,400 +4.6% |
| 2024 | $9,241 +535% | $794,850 +619.3% |
| 2023 | $1,455 +142.5% | $110,500 |
| 2022 | $600 +100% | $110,500 +100% |
| 2021 | $300 | $55,250 |
| 2020 | -- | $55,250 |
Find assessor info on the county website
Monthly payment
Est. payment
Payment breakdown
Explore the cost of this home by adjusting the details. Changes won't be saved.Climate risks
Neighborhood: 77865
Nearby schools
Schools provided by the listing agent
- Elementary: Leon
- Middle: Leon
- High: Leon
- District: Leon ISD
Source: NTREIS. This data may not be complete. We recommend contacting the local school district to confirm school assignments for this home.

Similar homes
- $880,0003 bd4 ba2.8k sqft624 County Road 3674, Marquez, TX 77865For Sale
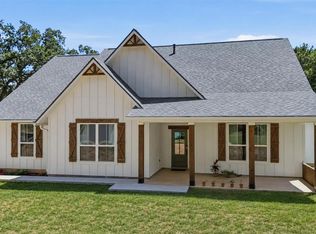 MLS ID #90806334, James Hammond, Keller Williams Realty Brazos Valley office. HAR
 - $839,9003 bd3 ba2k sqft20274 County Road 376, Marquez, TX 77865For Sale
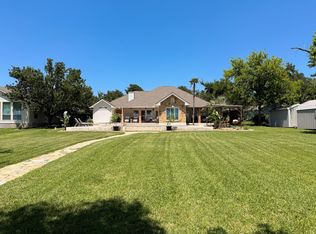 MLS ID #50920336, Brenda Thomas, Red Barn Realty. HAR
 - $839,9003 bd2 ba2k sqft3000 Fm 1146, Marquez, TX 77865For Sale
 MLS ID #14939560, Kristi Fox-Satsky, Century 21 Integra Unlocked. HAR
 - $929,9003 bd3 ba3.1k sqft852 Lcr 894, Jewett, TX 75846For Sale
 MLS ID #40583319, Brenda Thomas, Red Barn Realty. HAR
